
Waterfront - Primary on Main
Address
1424 Ridge Pointe Way, Blairsville, GA
Price
$ 995,000
Property Attributes
- MLS#10875893
- TypeSingle Family
- Listing Status Active
- CountyUnion
- CityBlairsville
- NeighborhoodThirteen Hundred
- Zip30512
- StyleCraftsman, Traditional
- Year Built2022
- Taxes$ 4161
- Price$ 995,000
- Bedrooms5
- Full Bathrooms4
- Half Bathrooms1
- Sqr Footage5164
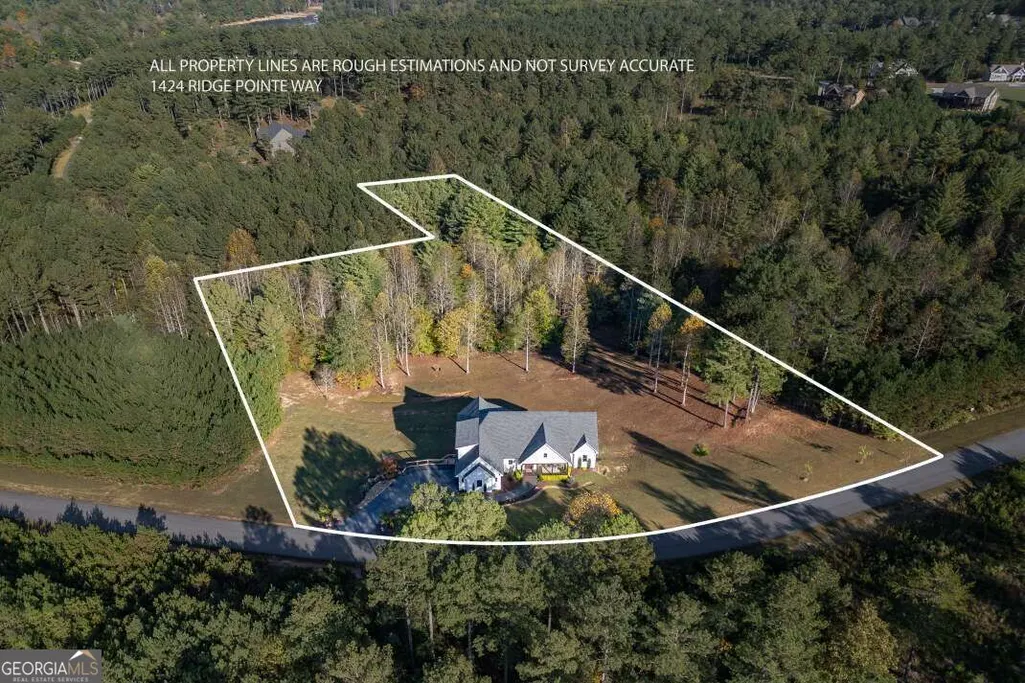
- Lot Size3.67 Acres
Data Source:
Georgia MLS (GAMLS)
Property Description
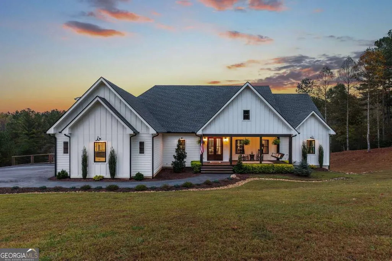
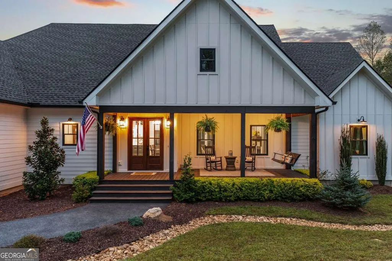
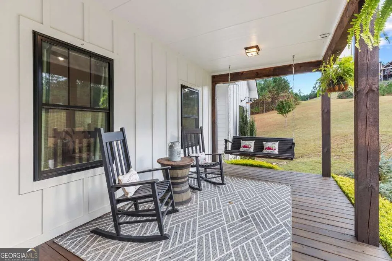
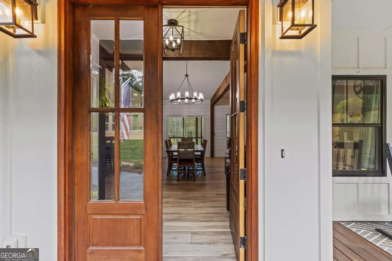
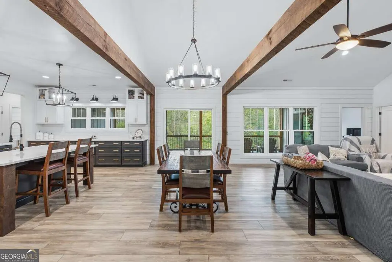
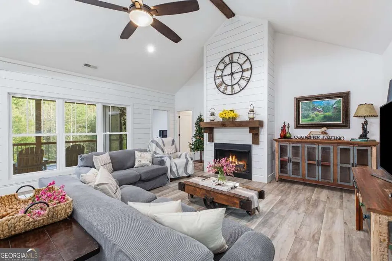
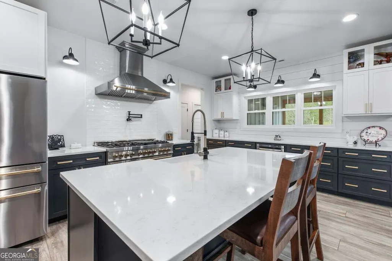
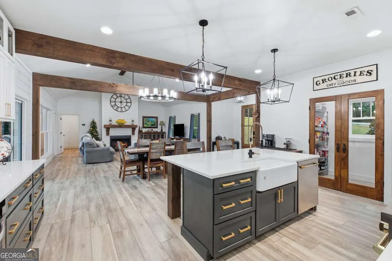
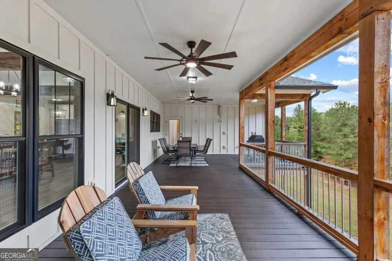
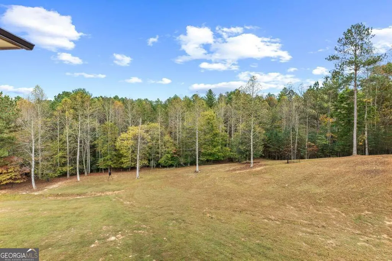
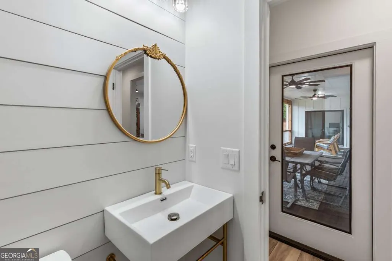
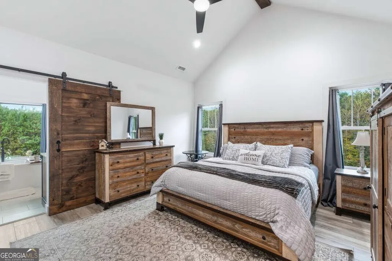
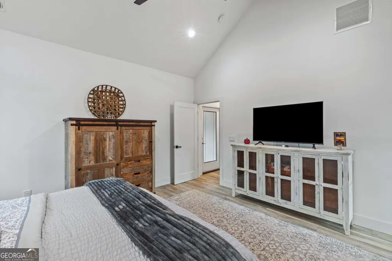
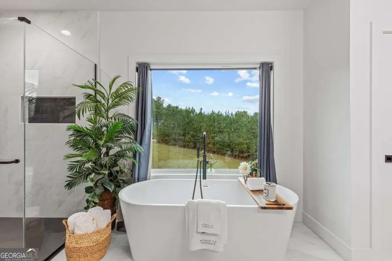
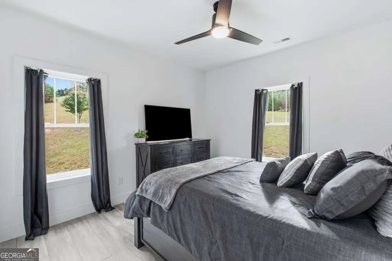
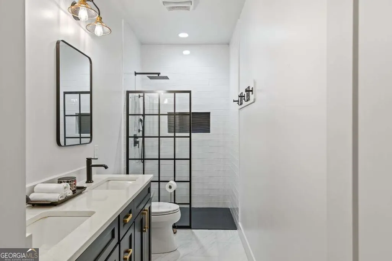
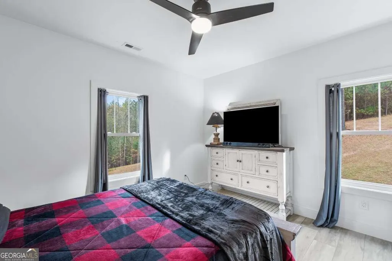
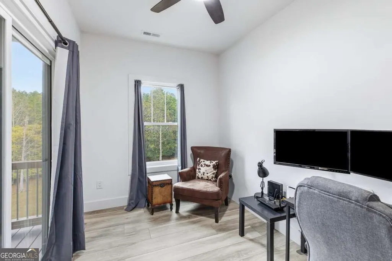
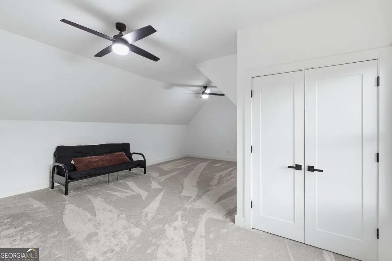
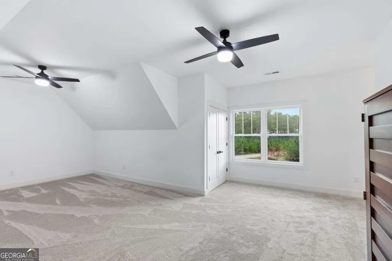
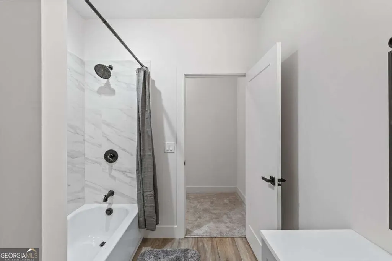
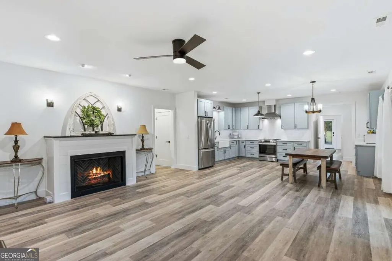
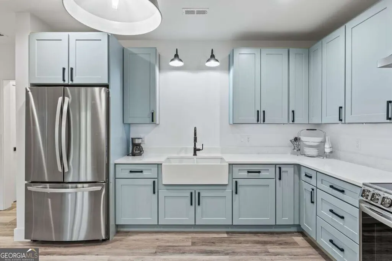
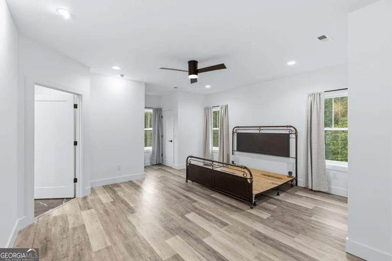
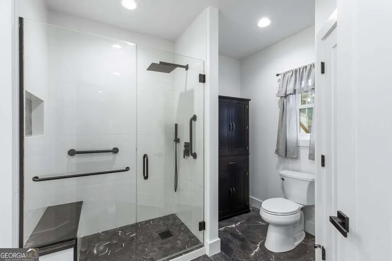
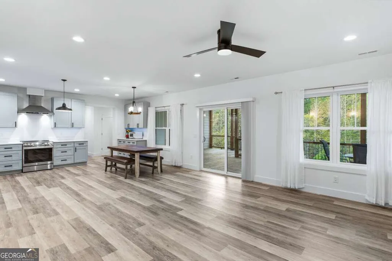
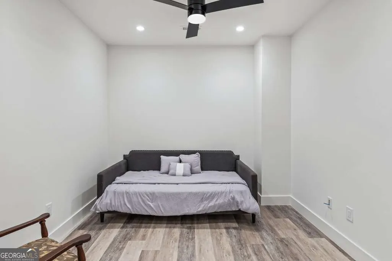
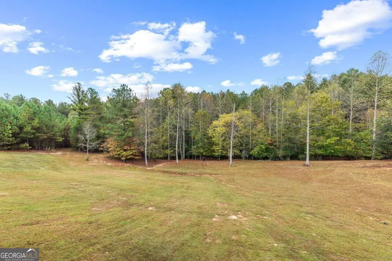
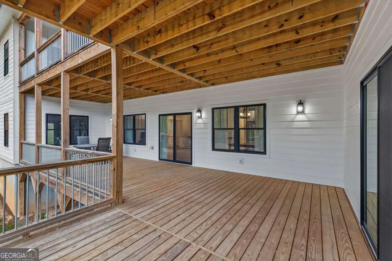
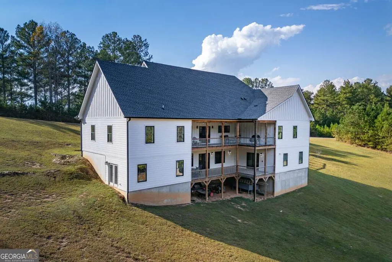
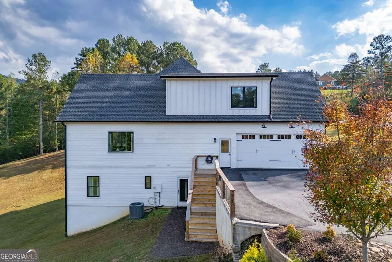
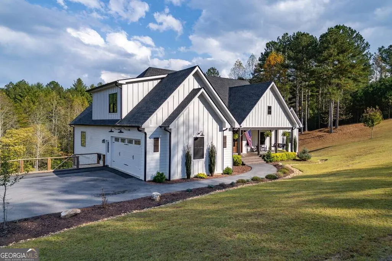
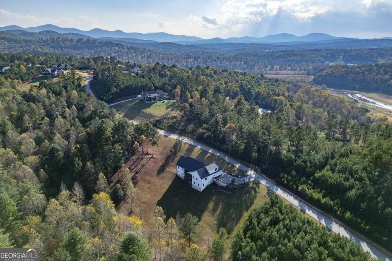
Some homes are beautiful to look at. Others are thoughtfully designed for the way life actually happens. This one manages to be both. Set within the gated Thirteen Hundred community, this home blends modern farmhouse charm with refined finishes, comfortable gathering spaces, and room for everyone to find their own place. Inside, crisp white walls, rich wood beams, and warm accents create a welcoming contrast, while the open living area brings everyone together beneath vaulted ceilings and around a shiplap fireplace. The kitchen is made for gathering, with an oversized island, ZLINE appliances, generous counter space, and a walk-in pantry that keeps everything organized behind the scenes. The main-level primary suite offers a peaceful retreat with dual closets and a soaking tub overlooking the surrounding landscape, while additional bedrooms and a dedicated office make everyday routines feel effortless. Above the garage, an expansive bonus room with its own bathroom offers the freedom to create something entirely your own, whether that's a hobby space, guest retreat, or room to pursue whatever you love. Downstairs, the finished terrace level feels like a home within a home, complete with its own kitchen, fireside living area, bedroom suite, office, laundry, and private exterior access. It's a wonderful setup for extended family or guests who appreciate a little independence. There's also unfinished space ready for a workshop, gym, or all the things you'd rather keep tucked away. Outside, covered porches overlook sweeping lawns framed by trees, creating room to garden, gather, play, or simply enjoy the privacy of the setting. And when you're ready to venture beyond home, Thirteen Hundred offers a community lodge and pool, Lake Nottely access, and equestrian amenities, with downtown Blairsville just a short drive away. Beautifully finished, wonderfully flexible, and designed for living well in every season of life.
| Elementary School | Middle School | High School |
|---|---|---|
| Union Elementary School | Union Middle School | Union High School |
| Price History | |
|---|---|
| 10/20/2026 | Listed $995,000 |
General Features
| Sewer | Septic Tank |
|---|---|
| Heating | Central |
| Cooling | Ceiling Fan(s),Central Air |
| Utilities | High Speed Internet |
| Roof | Composition |
| Appliances | Dishwasher,Microwave,Range,Refrigerator,Tankless Water Heater |
| HOA Fee | 957 |
| Association Fee Includes | Facilities Fee,Maintenance Grounds |
| Patio/Porch Features | Deck,Porch |
| Architectural Style | Craftsman,Traditional |
| Security Features | Smoke Detector(s) |
| Construction Materials | Other |
| Year Built | 2022 |
| Levels | Three Or More |
| Property Subtype | Single Family Residence |
| Tax Year | 2026 |
| Waterfront Features | Lake Privileges |
| Community Features | Clubhouse,Gated,Pool,Stable(s) |
| County | Union |
| New Construction | false |
| Property Type | Residential |
| HOA | true |
| Attached Garage | false |
| Subdivision Name | Thirteen Hundred |
| Garage Y/N | true |
| Other Structures | Garage(s) |
| Full Baths | 4 |
| Status | Active |
| Directions | From McDonalds in Blairsville, take Murphy Hwy. Turn L onto Pat Colwell Road and keep right. In less than 3 miles, turn L onto Deyton Drive, R onto Ridge Pointe Way, and keep L. The Property will be on your R. |
| High School | Union |
| City | Blairsville |
| Lot Size Units | Acres |
| Lot Size Square Feet | 159865.2 |
| Carport Y/N | false |
| Elementary School | Union |
| Land Lease Y/N | false |
| Tax Annual Amount | 4161.96 |
| Home Warranty Y/N | false |
| Middle/Junior High School | Union |
| Property Condition | Resale |
| Structure Type | House |
| Building Area Units | Square Feet |
| Living Area Units | Square Feet |
| Standard Status | Active |
Interior Features
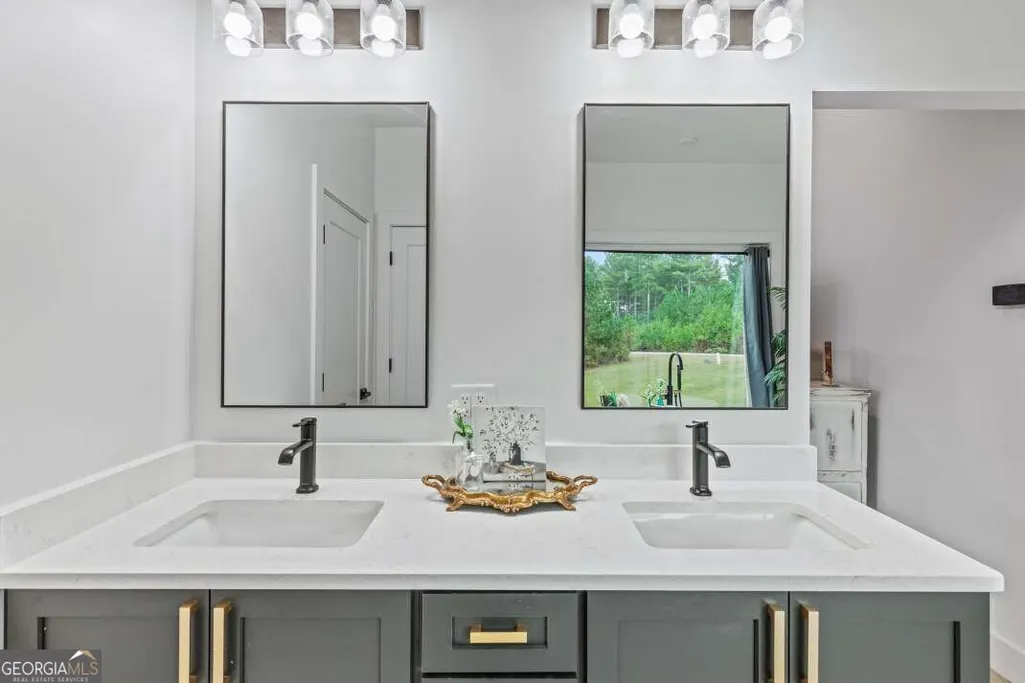
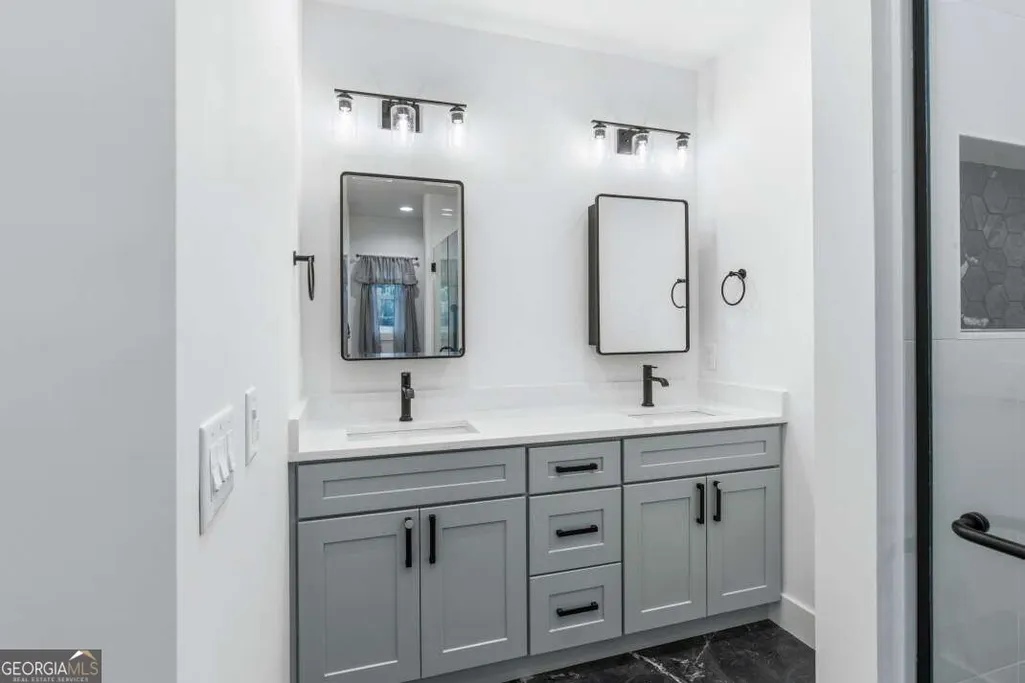
| Interior Amenities | Double Vanity,Master On Main Level,Separate Shower,Soaking Tub,Walk-In Closet(s) |
|---|---|
| Basement | Exterior Entry,Finished,Full |
| Flooring | Carpet,Hardwood,Tile |
| Total Fireplaces | 2 |
| Fireplace Features | Basement,Gas Log,Living Room |
| Air Conditioning Y/N | true |
| Heating Y/N | true |
| Fireplace Y/N | true |
| Above Grade Finished Area | 2850 |
| Half Baths | 1 |
| Laundry Features | In Basement,Mud Room |
| Total Bedrooms | 5 |
| Below Grade Finished Area | 2314 |
| Main Level Bedrooms | 3 |
| Main Level Bathrooms | 2 |
| Below Grade Finished Area Unit Type | Square Feet |
| LivingAreaSource | Public Records |
| Above Grade Finished Area Unit Type | Square Feet |
| Kitchen Features | Breakfast Bar,Kitchen Island,Pantry,Second Kitchen,Solid Surface Counters,Walk-in Pantry |
| Total Baths | 5 |
| Dining Room Features | Dining Rm/Living Rm Combo |
Exterior Features
| Vegetation | Cleared,Partially Wooded |
|---|---|
| Fencing | Other |
| Parking Features | Garage |
| Lot Features | Level |
| Water Source | Public |
| Total Parking | 2 |
| Lot Size Area | 3.67 |
| Building Area Total | 5164 |
| Lot Size Acres | 3.67 |
| Lot Size Source | Public Records |
| Waterfront Y/N | true |
Amenities
- Foreclosure
- Views
- Short Sale
- New Construction
- Adult 55+
- Lease To Own
- No HOA Fees
- Furnished
- Primary On Main
- Air Conditioning
- Seller Finance
- Green
- Fixer Upper
- Horse
- Golf
- Fireplace
- Deck
- Garage
- Basement
- Pool
Property vs Single Family Average in 30512
Price
Taxes
Year Built
 ©2026 Georgia Multiple Listing Service All information deemed reliable but not guaranteed. All properties are subject to prior sale, change or withdrawal. Neither listing broker(s) or information provider(s) shall be responsible for any typographical errors, misinformation, misprints and shall be held totally harmless. Listing(s) information is provided for consumer's personal, non-commercial use and may not be used for any purpose other than to identify prospective properties consumers may
 ©2019 Central Georgia MLS. All rights reserved.
The data related to real estate for sale on this website comes in part from the Internet Data Exchange (IDX) Program of Central Georgia MLS. IDX information is provided exclusively for consumers' personal, non-commercial use and may not be used for any purpose other than to identify prospective properties consumers may be interested in purchasing. All information provided is deemed reliable but is not guaranteed and should be independently ve
