
Primary on Main
Address
3221 Hollonville Road, Williamson, GA
Price
$ 524,750
Property Attributes
- MLS#10837032
- TypeSingle Family
- Listing Status New
- CountyPike
- CityWilliamson
- NeighborhoodDurham Farm
- Zip30292
- StyleTraditional
- Year Built2021
- Taxes$ 4727
- Price$ 524,750
- Bedrooms4
- Full Bathrooms3
- Half Bathrooms1
- Sqr Footage2700
- Lot Size3.05 Acres
Data Source:
Georgia MLS (GAMLS)
Property Description
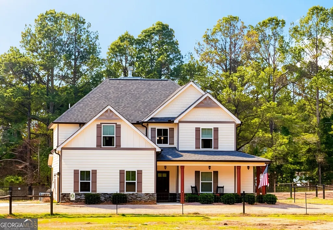
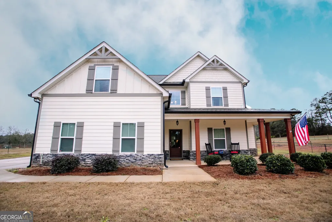
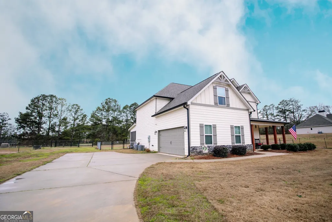
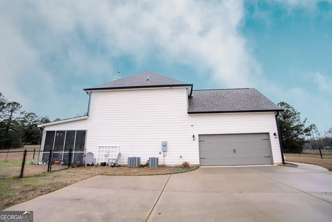
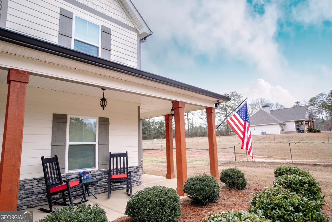
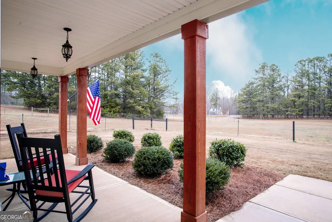
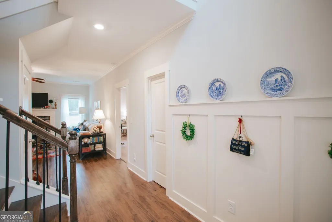
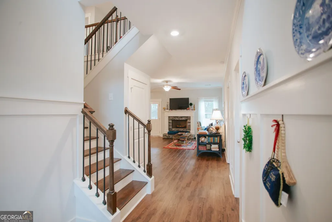
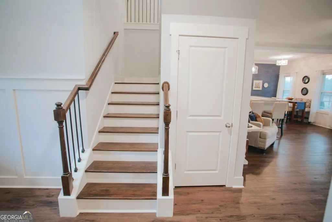
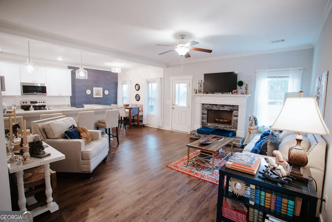
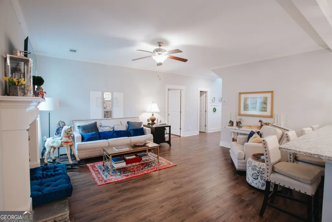
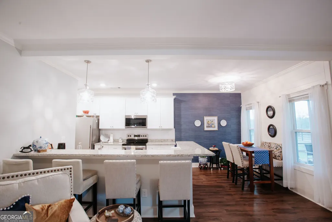
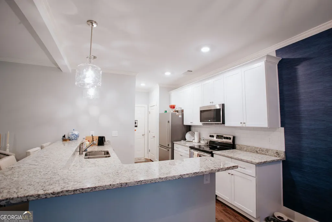
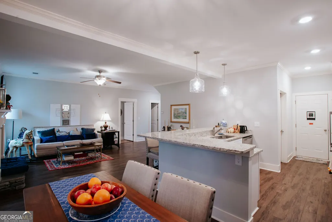
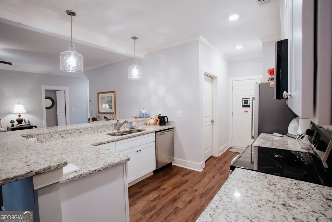
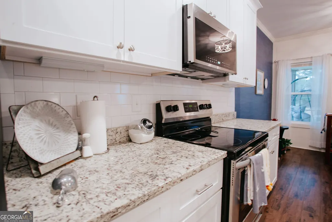
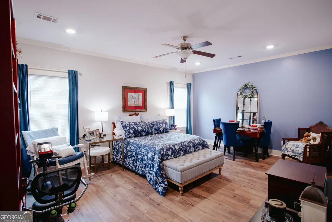
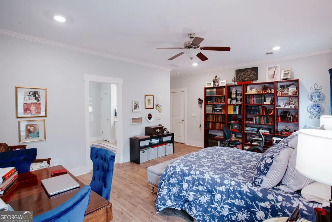
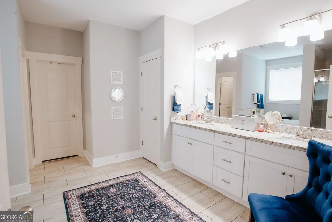
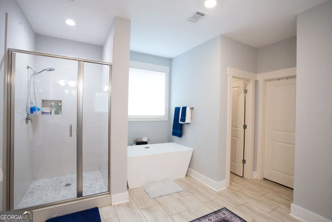
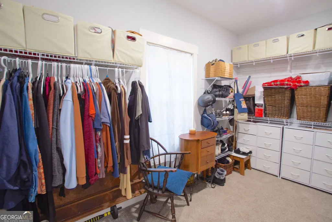
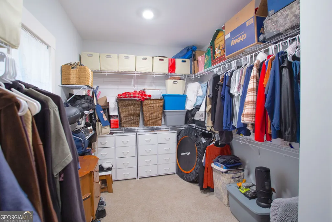
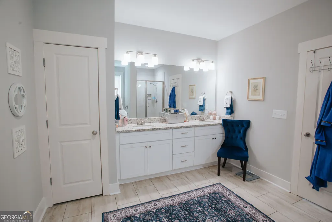
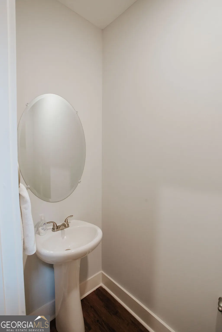
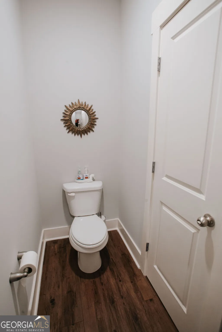
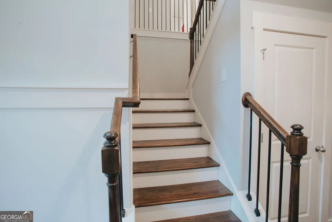
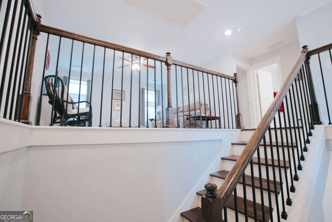
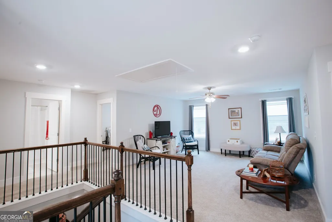
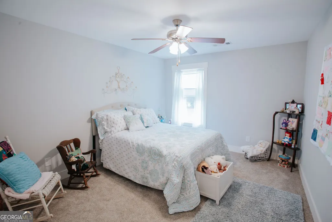
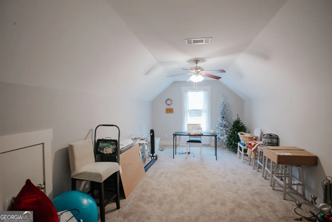
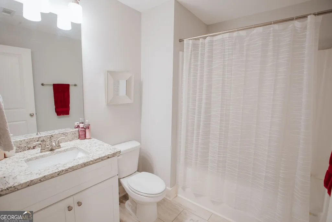
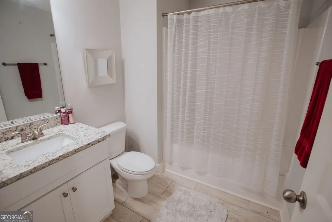
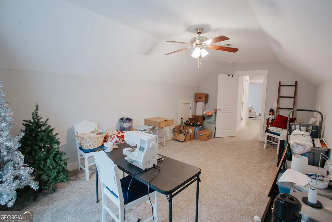
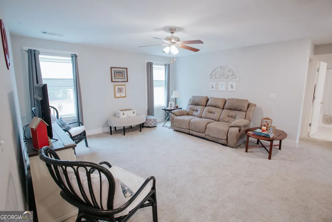
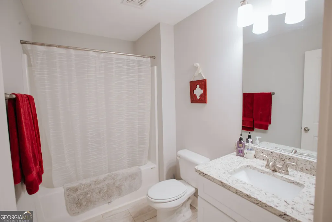
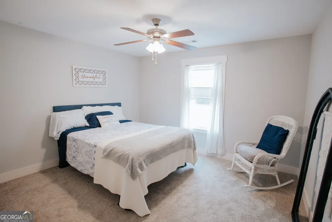
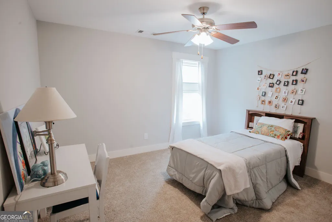
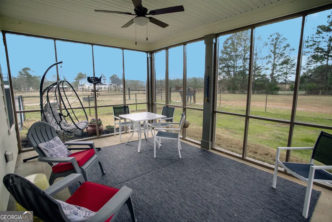
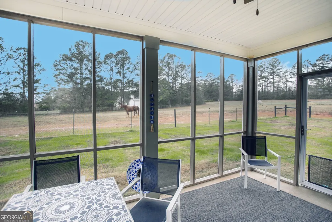
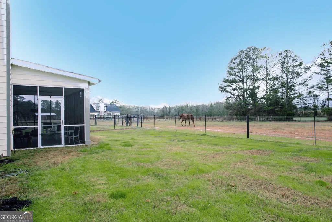
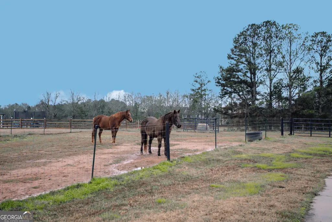
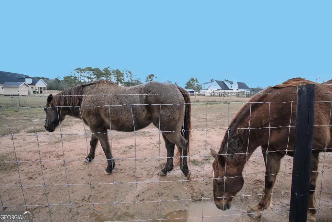
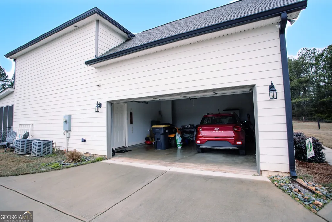
Seller is motivated to sell!! Bring your offers! Beautiful appointed traditional-style residence, offering refined country living on a private 3-acre setting. Built just four years ago, this thoughtfully designed 4-bedroom, 3.5-bath home combines timeless architecture with modern comforts and an open-concept floor plan ideal for both everyday living and entertaining. The main level features luxury LVP flooring throughout, a spacious living area, and a well-appointed kitchen complete with granite countertops and a newly installed microwave. The primary suite is conveniently located on the main level and serves as a true retreat, featuring a garden tub, separate shower, and an expansive walk-in closet. A half bath on the main level adds convenience for guests. Upstairs, you will find three generously sized bedrooms, two full bathrooms, a versatile bonus room, and an open loft area-perfect for a home office, media space, or playroom. Recent exterior enhancements elevate both function and charm, including a gated wire fence, a newly added outbuilding, and a screened-in back porch ideal for enjoying peaceful outdoor views year-round. The property offers ample space for horses, (current owner has 2), recreation, gardening, or future expansion while preserving privacy and tranquility. Located in the highly regarded Pike County School System, this home delivers the perfect balance of luxury, comfort, and country living-all within a desirable community. Call/text Angie McKernan or your favorite Realtor to schedule a showing.
| Elementary School | Middle School | High School |
|---|---|---|
| Pike Elementary School | Pike Middle School | Pike High School |
| Price History | |
|---|---|
| 9/1/2026 | Listed $524,750 |
General Features
| Sewer | Septic Tank |
|---|---|
| Heating | Electric,Heat Pump |
| Cooling | Electric,Heat Pump |
| Utilities | Electricity Available,High Speed Internet,Phone Available |
| Roof | Composition |
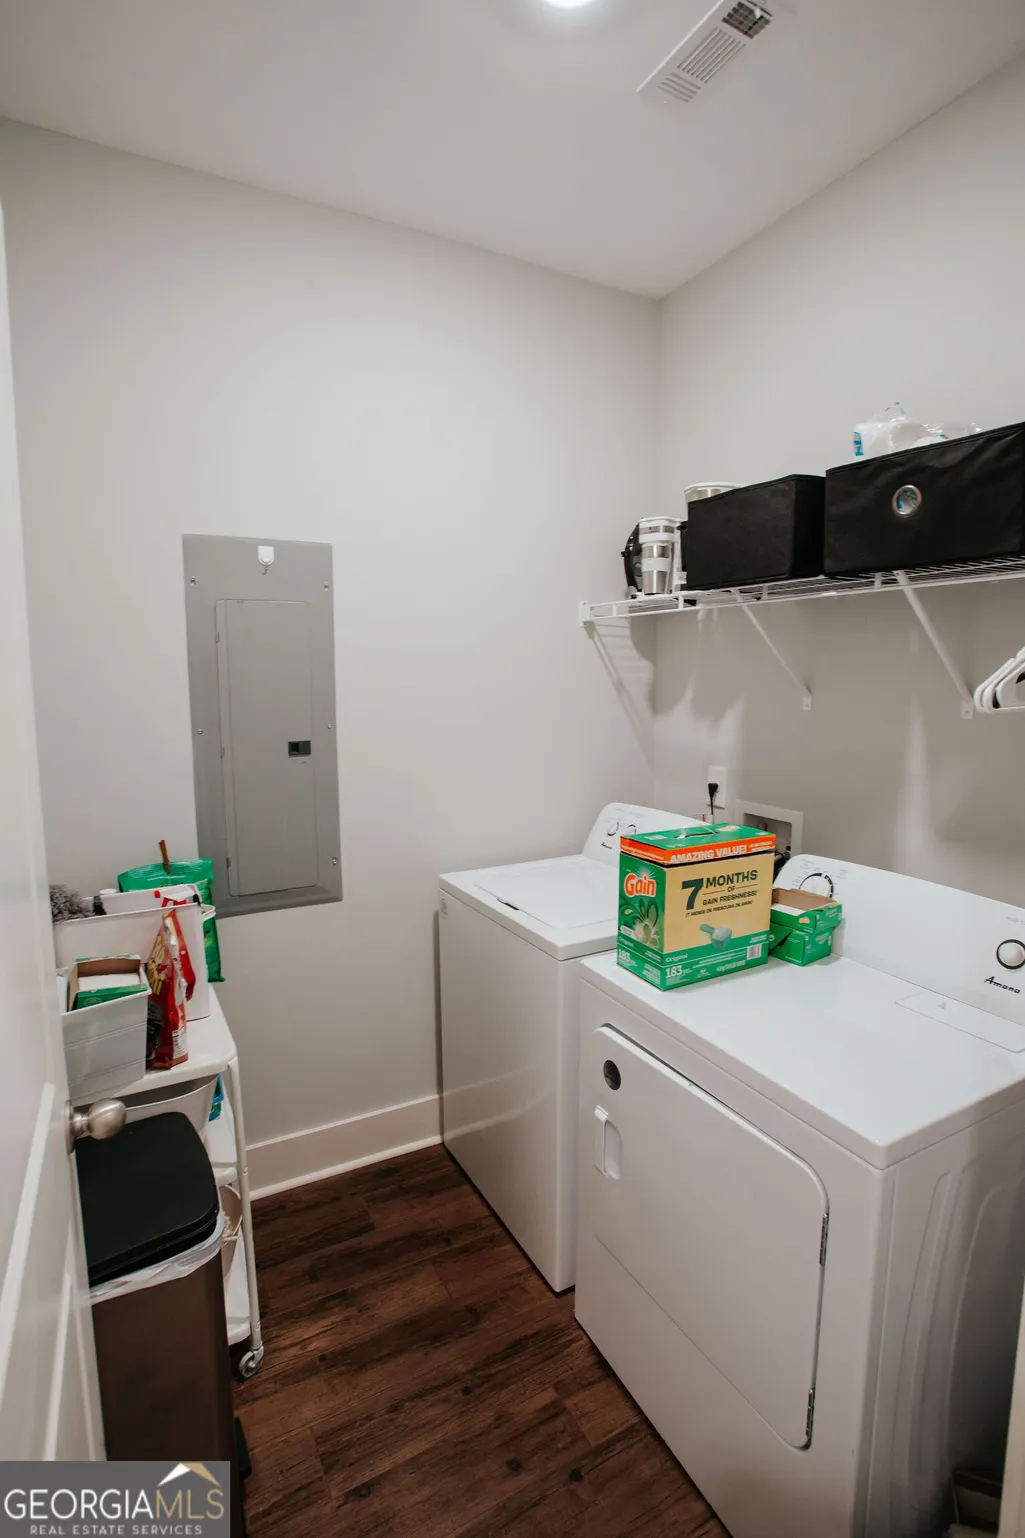
| Appliances | Dishwasher,Dryer,Electric Water Heater,Microwave,Range,Refrigerator,Stainless Steel Appliance(s),Washer |
| Association Fee Includes | None |
| Patio/Porch Features | Porch,Screened |
| Architectural Style | Traditional |
| Construction Materials | Concrete |
| Year Built | 2021 |
| Levels | Two |
| Property Subtype | Single Family Residence |
| Tax Year | 2025 |
| Community Features | None |
| County | Pike |
| New Construction | false |
| Property Type | Residential |
| HOA | false |
| Attached Garage | false |
| Subdivision Name | Durham Farm |
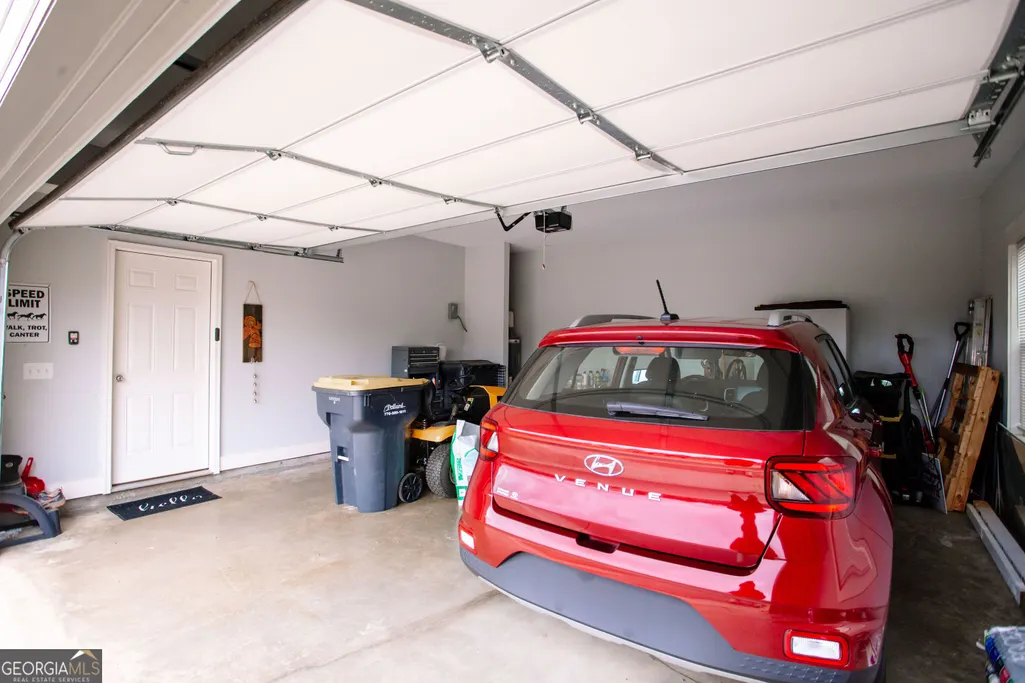
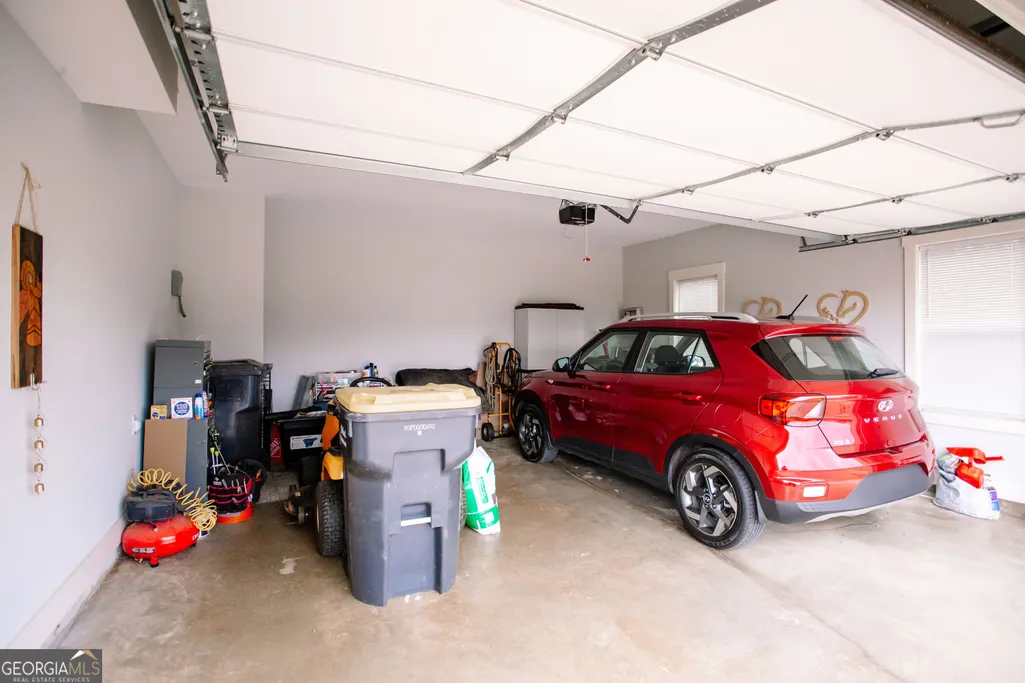
| Garage Y/N | true |
| Other Structures | Outbuilding |
| Full Baths | 3 |
| Status | New |
| Directions | GPS friendly. From North US-19 S/US-41 S Drive about 20-23 miles. Pass the Walmart in Griffin on the right. Take Exit onto GA-362 W/Williamson Rd Drive about 9 miles and make a left on Beeks Rd. Drive about 2 miles and make a right on Hollonville Rd, pass turner Rd and house is on the left. Turn left onto Beeks Rd 2.0 mi Turn right onto Hollonville Rd/Zebulon-Hollonville Rd |
| High School | Pike |
| City | Williamson |
| Lot Size Units | Acres |
| Lot Size Square Feet | 132858 |
| Carport Y/N | false |
| Elementary School | Pike |
| Land Lease Y/N | false |
| Tax Annual Amount | 4727.79 |
| Home Warranty Y/N | false |
| Middle/Junior High School | Pike |
| Property Condition | Resale |
| Structure Type | House |
| Building Area Units | Square Feet |
| Living Area Units | Square Feet |
| Standard Status | Active |
Interior Features
| Interior Amenities | Double Vanity,High Ceilings,Master On Main Level,Separate Shower,Soaking Tub,Walk-In Closet(s) |
|---|---|
| Basement | None |
| Flooring | Carpet,Laminate |
| Total Fireplaces | 1 |
| Fireplace Features | Factory Built,Living Room |
| Air Conditioning Y/N | true |
| Heating Y/N | true |
| Fireplace Y/N | true |
| Above Grade Finished Area | 2700 |
| Half Baths | 1 |
| Laundry Features | Other |
| Total Bedrooms | 4 |
| Main Level Bedrooms | 1 |
| Main Level Bathrooms | 1 |
| Below Grade Finished Area Unit Type | Square Feet |
| LivingAreaSource | Owner |
| Above Grade Finished Area Unit Type | Square Feet |
| Kitchen Features | Breakfast Area,Pantry |
| Total Baths | 4 |
| Dining Room Features | Dining Rm/Living Rm Combo |
Exterior Features
| Fencing | Back Yard,Chain Link,Fenced,Front Yard |
|---|---|
| Parking Features | Garage |
| Lot Features | Level |
| Water Source | Well |
| Total Parking | 2 |
| Lot Size Area | 3.05 |
| Foundation Details | Slab |
| Building Area Total | 2700 |
| Lot Size Acres | 3.05 |
| Lot Size Source | Public Records |
Amenities
- Foreclosure
- Views
- Short Sale
- New Construction
- Adult 55+
- Lease To Own
- No HOA Fees
- Furnished
- Primary On Main
- Air Conditioning
- Seller Finance
- Green
- Fixer Upper
- Horse
- Golf
- Fireplace
- Deck
- Garage
- Basement
- Pool
Property vs Single Family Average in 30292
Price
Taxes
Year Built
 ©2026 Georgia Multiple Listing Service All information deemed reliable but not guaranteed. All properties are subject to prior sale, change or withdrawal. Neither listing broker(s) or information provider(s) shall be responsible for any typographical errors, misinformation, misprints and shall be held totally harmless. Listing(s) information is provided for consumer's personal, non-commercial use and may not be used for any purpose other than to identify prospective properties consumers may
 ©2019 Central Georgia MLS. All rights reserved.
The data related to real estate for sale on this website comes in part from the Internet Data Exchange (IDX) Program of Central Georgia MLS. IDX information is provided exclusively for consumers' personal, non-commercial use and may not be used for any purpose other than to identify prospective properties consumers may be interested in purchasing. All information provided is deemed reliable but is not guaranteed and should be independently ve
©2019 Central Georgia MLS. All rights reserved.
The data related to real estate for sale on this website comes in part from the Internet Data Exchange (IDX) Program of Central Georgia MLS. IDX information is provided exclusively for consumers' personal, non-commercial use and may not be used for any purpose other than to identify prospective properties consumers may be interested in purchasing. All information provided is deemed reliable but is not guaranteed and should be independently ve
