
New Construction - Primary on Main - Eco Friendly
Address
207 Farmland Circle, Perry, GA
Price
$ 349,900
Property Attributes
- MLS#10804068
- TypeSingle Family
- Listing Status Active
- CountyHouston
- CityPerry
- NeighborhoodThe Estates at Ag Village
- Zip31069
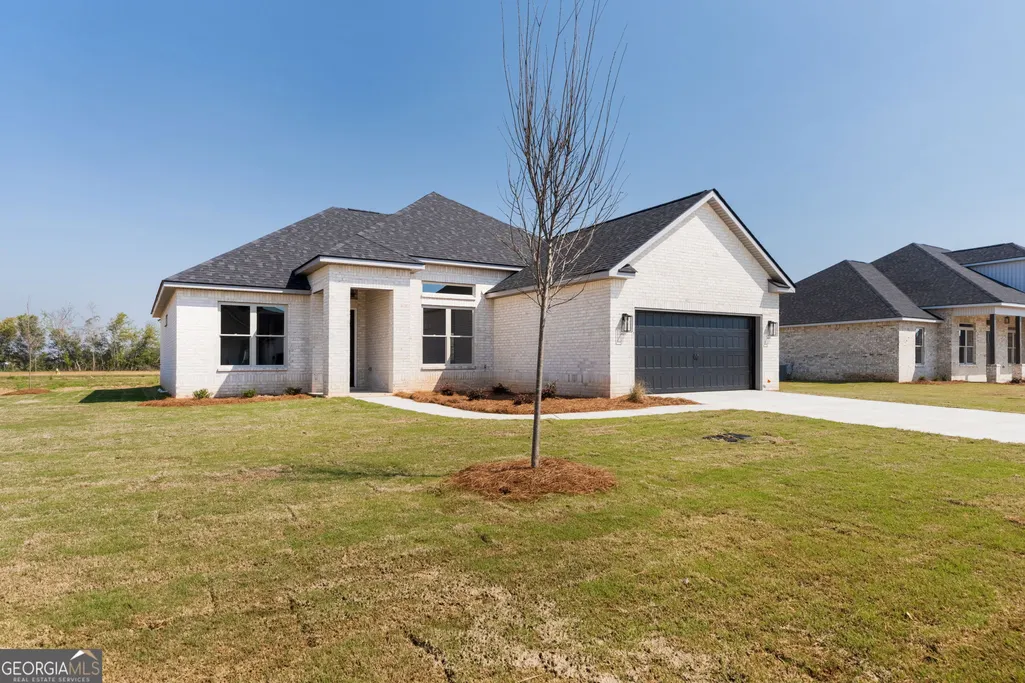
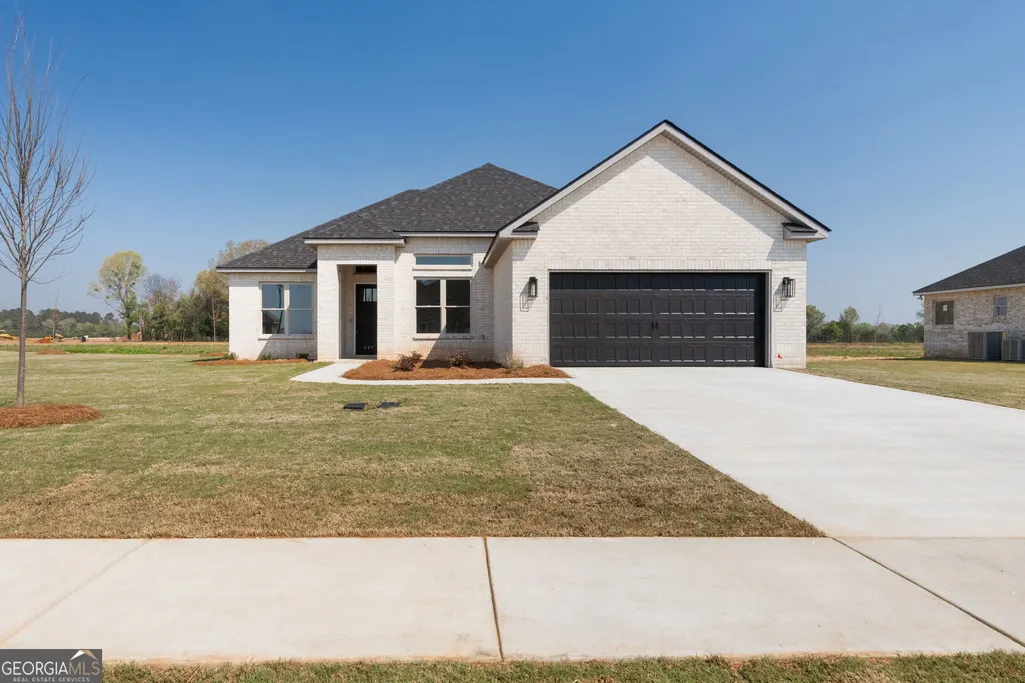
- StyleBrick 4 Side
- Year Built2026
- Taxes$ 3000
- Price$ 349,900
- Bedrooms3
- Full Bathrooms2
- Half Bathrooms0
- Sqr Footage2003
- Lot Size0.29 Acres
Data Source:
Georgia MLS (GAMLS)
Property Description
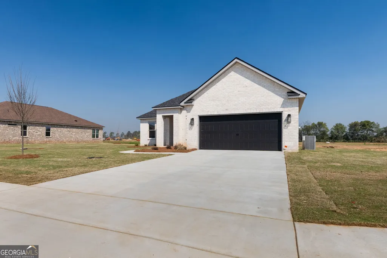
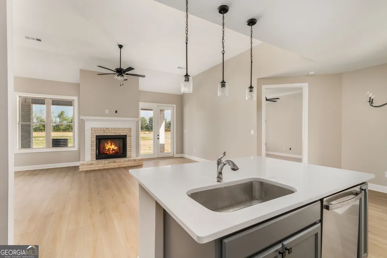
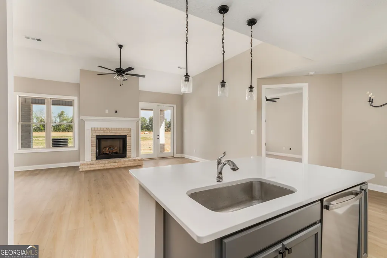
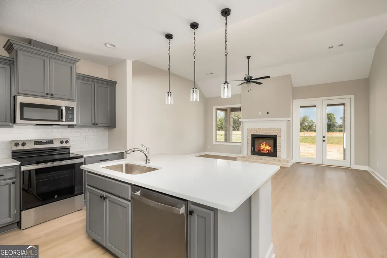
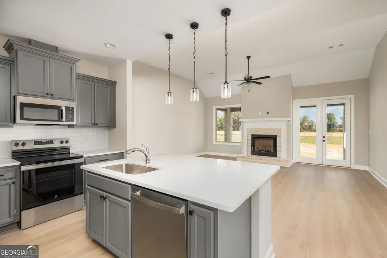
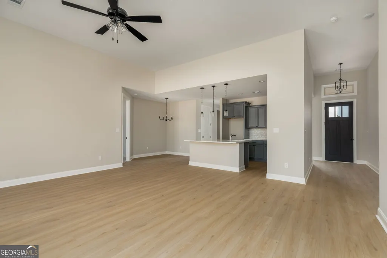
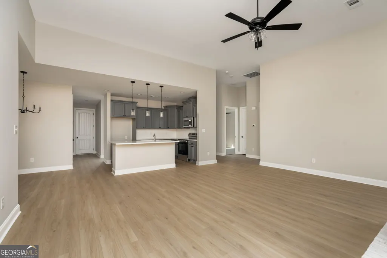
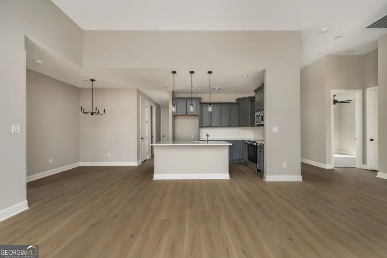
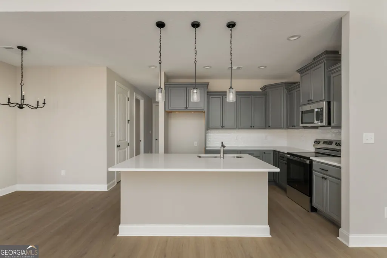
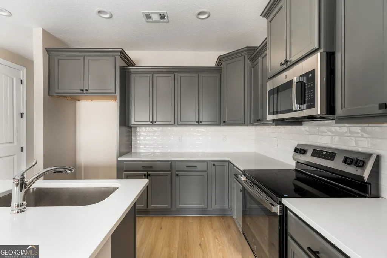
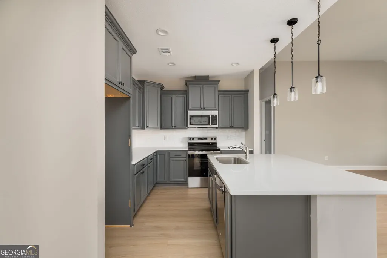
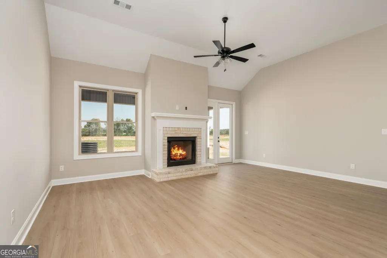
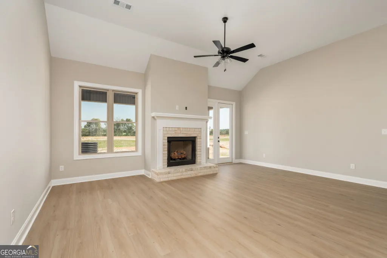
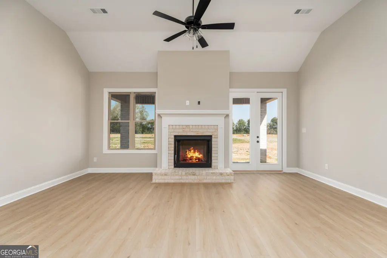
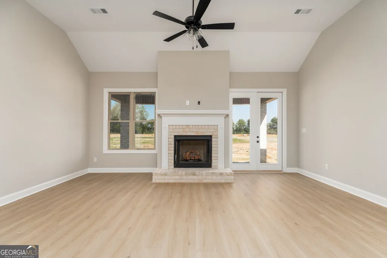
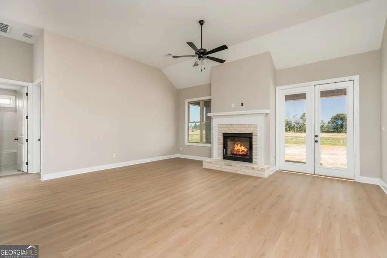
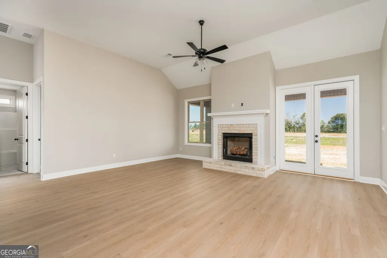
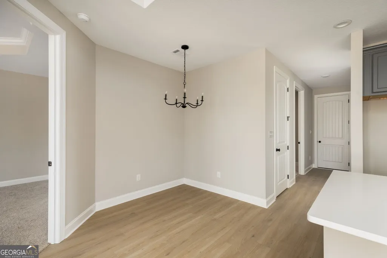
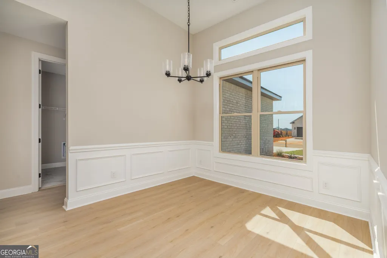
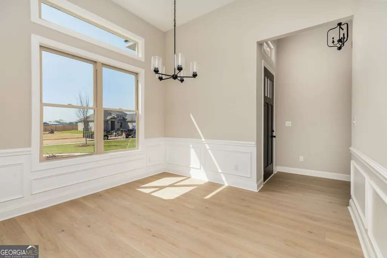
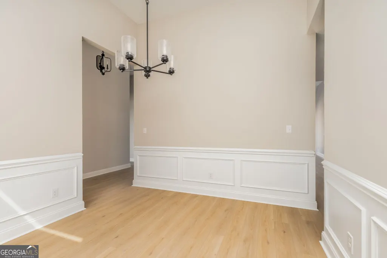
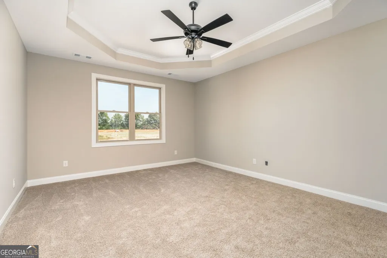
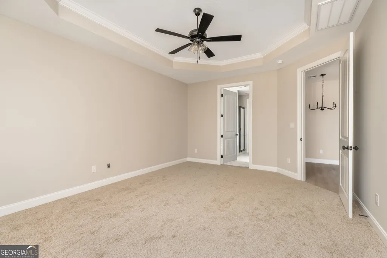
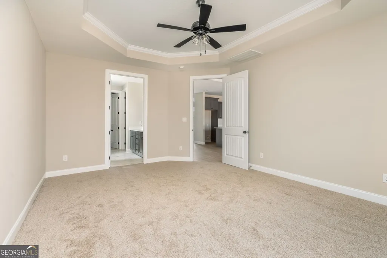
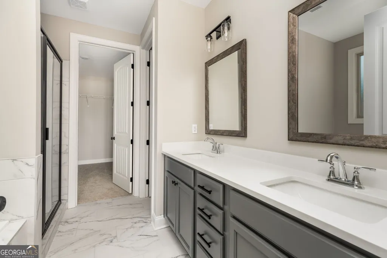
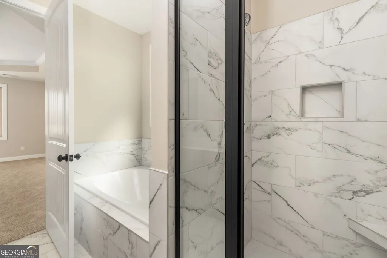
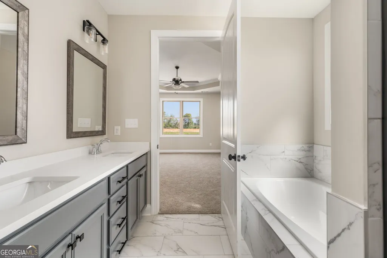
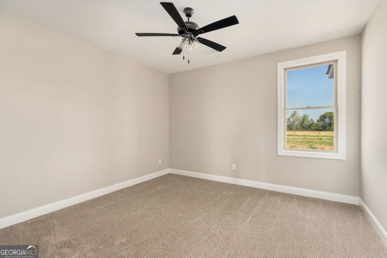
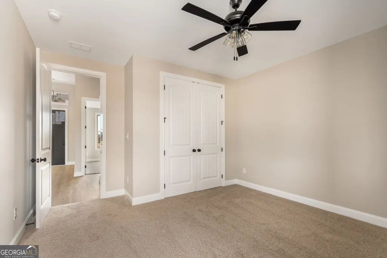
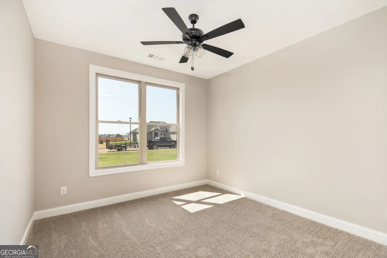
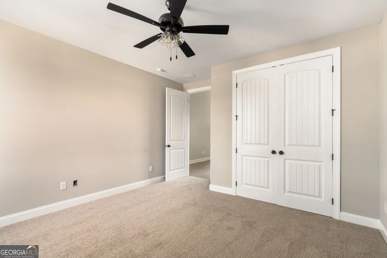
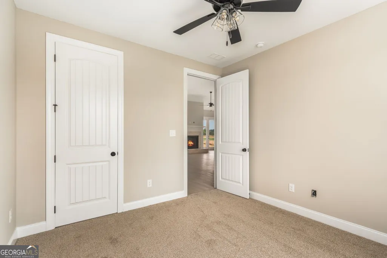
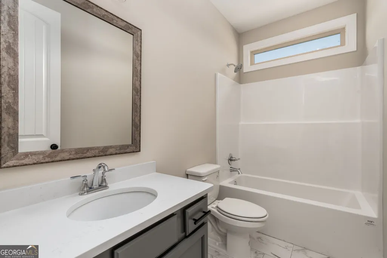
INCLUDES $7500 OF SELLER PAID INCENTIVES TO GO TOWARD RATE BUY DOWN, CLOSING COSTS, OR UPGRADES. Additional $2500 in incentives offered with preferred lender. Move in Ready! Welcome to the Callie II, a beautifully designed single-level home offering 3 bedrooms, 2 full baths, and 2,003 square feet of living space in the desirable Estates community at Ag Village. This open-concept floor plan features a spacious great room that flows seamlessly into the kitchen and breakfast area, creating the perfect layout for both everyday living and entertaining. The kitchen includes a large island, pantry, and direct access to the dining area. The private owner's suite is located on the rear of the home and features a generous bedroom, dual vanities, soaking tub, separate shower, and a large walk-in closet. Two additional bedrooms and a full bath are situated on the opposite side of the home, providing comfort and privacy for family members or guests. Additional highlights include a welcoming front entry, covered back porch , laundry room, and a 2-car garage. Sod and sprinkler system included in whole yard (front/back/side).
| Elementary School | Middle School | High School |
|---|---|---|
| Tucker Elementary School | Perry Middle School | Perry High School |
| Price History | |
|---|---|
| 7/12/2026 | Listed $349,900 |
General Features
| Sewer | Public Sewer |
|---|---|
| Heating | Electric,Heat Pump |
| Cooling | Ceiling Fan(s),Electric,Heat Pump |
| Utilities | Cable Available,Electricity Available,High Speed Internet,Sewer Connected,Underground Utilities,Water Available |
| Roof | Composition |
| Appliances | Convection Oven,Dishwasher,Disposal,Microwave |
| HOA Fee | 400 |
| Association Fee Includes | Maintenance Grounds |
| Patio/Porch Features | Porch |
| Architectural Style | Brick 4 Side |
| Security Features | Carbon Monoxide Detector(s),Smoke Detector(s) |
| Construction Materials | Brick |
| Year Built | 2026 |
| Levels | One |
| Property Subtype | Single Family Residence |
| Tax Year | 2026 |
| Community Features | Sidewalks,Street Lights |
| County | Houston |
| New Construction | true |
| Property Type | Residential |
| HOA | true |
| Attached Garage | true |
| Energy Efficient | Appliances,Thermostat,Water Heater |
| Subdivision Name | The Estates at Ag Village |
| Garage Y/N | true |
| Full Baths | 2 |
| Status | Active |
| Directions | Take exit 134 off I-75 and head west on S Perry Pkwy for 1 mile. Subdivision will be on the right, across from The Preserve. |
| High School | Perry |
| City | Perry |
| Lot Size Units | Square Feet |
| Lot Size Square Feet | 12632.4 |
| Carport Y/N | false |
| Elementary School | Tucker |
| Land Lease Y/N | false |
| Tax Annual Amount | 3000 |
| Home Warranty Y/N | true |
| Middle/Junior High School | Perry |
| Property Condition | New Construction |
| Virtual Tour | https://www.zillow.com/view-imx/849f8bcb-1ce7-4157-845e-4349fe969854?wl=true&setAttribution=mls&initialViewType=pano |
| Structure Type | House |
| Building Area Units | Square Feet |
| Living Area Units | Square Feet |
| Standard Status | Active |
| Virtual Tour | https://www.zillow.com/view-imx/849f8bcb-1ce7-4157-845e-4349fe969854?initialViewType=pano |
Interior Features
| Interior Amenities | High Ceilings,Master On Main Level,Soaking Tub,Tile Bath,Walk-In Closet(s) |
|---|---|
| Basement | None |
| Flooring | Carpet,Tile,Vinyl |
| Fireplace Features | Living Room |
| Air Conditioning Y/N | true |
| Heating Y/N | true |
| Fireplace Y/N | true |
| Above Grade Finished Area | 2003 |
| Laundry Features | In Hall |
| Total Bedrooms | 3 |
| Main Level Bedrooms | 3 |
| Main Level Bathrooms | 2 |
| Below Grade Finished Area Unit Type | Square Feet |
| LivingAreaSource | Builder |
| Above Grade Finished Area Unit Type | Square Feet |
| Kitchen Features | Breakfast Area |
| Total Baths | 2 |
Exterior Features
| Exterior Amenities | Sprinkler System |
|---|---|
| Vegetation | Grassed |
| Parking Features | Garage,Attached,Garage Door Opener |
| Lot Features | Level |
| Water Source | Public |
| Total Parking | 2 |
| Lot Size Area | 12632.4 |
| Foundation Details | Slab |
| Building Area Total | 2003 |
| Lot Size Acres | 0.29 |
| Lot Size Source | Public Records |
Amenities
- Foreclosure
- Views
- Short Sale
- New Construction
- Adult 55+
- Lease To Own
- No HOA Fees
- Furnished
- Primary On Main
- Air Conditioning
- Seller Finance
- Green
- Fixer Upper
- Horse
- Golf
- Fireplace
- Deck
- Garage
- Basement
- Pool
Property vs Single Family Average in 31069
Price
Taxes
Year Built
 ©2026 Georgia Multiple Listing Service All information deemed reliable but not guaranteed. All properties are subject to prior sale, change or withdrawal. Neither listing broker(s) or information provider(s) shall be responsible for any typographical errors, misinformation, misprints and shall be held totally harmless. Listing(s) information is provided for consumer's personal, non-commercial use and may not be used for any purpose other than to identify prospective properties consumers may
 ©2019 Central Georgia MLS. All rights reserved.
The data related to real estate for sale on this website comes in part from the Internet Data Exchange (IDX) Program of Central Georgia MLS. IDX information is provided exclusively for consumers' personal, non-commercial use and may not be used for any purpose other than to identify prospective properties consumers may be interested in purchasing. All information provided is deemed reliable but is not guaranteed and should be independently ve
©2019 Central Georgia MLS. All rights reserved.
The data related to real estate for sale on this website comes in part from the Internet Data Exchange (IDX) Program of Central Georgia MLS. IDX information is provided exclusively for consumers' personal, non-commercial use and may not be used for any purpose other than to identify prospective properties consumers may be interested in purchasing. All information provided is deemed reliable but is not guaranteed and should be independently ve
