
Primary on Main
Address
1208 Bethany Estates Court, Monroe, GA
Price
$ 349,900
Property Attributes
- MLS#10800384
- TypeSingle Family
- Listing Status Under Contract
- CountyWalton
- CityMonroe
- NeighborhoodBethany Estates
- Zip30655
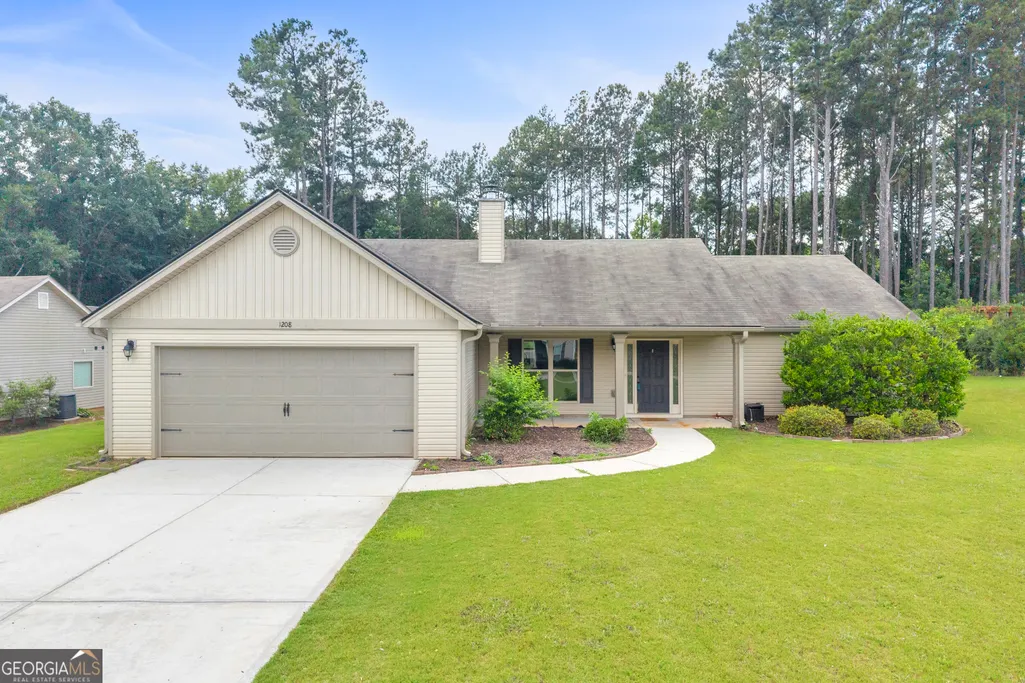
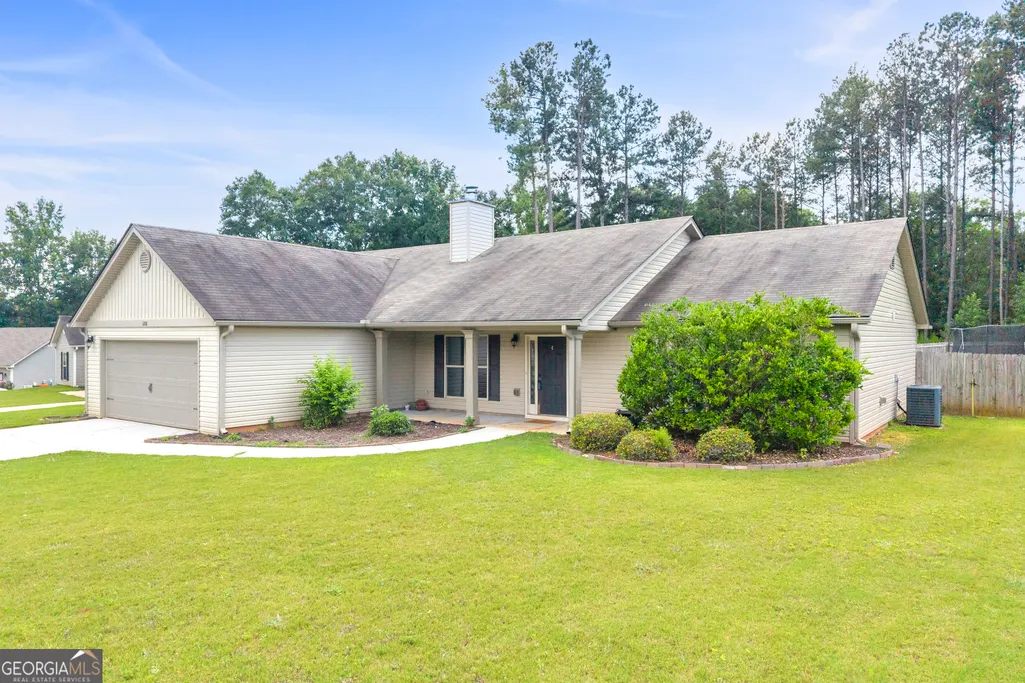
- StyleRanch
- Year Built2018
- Taxes$ 4220
- Price$ 349,900
- Bedrooms3
- Full Bathrooms2
- Half Bathrooms1
- Sqr Footage1800
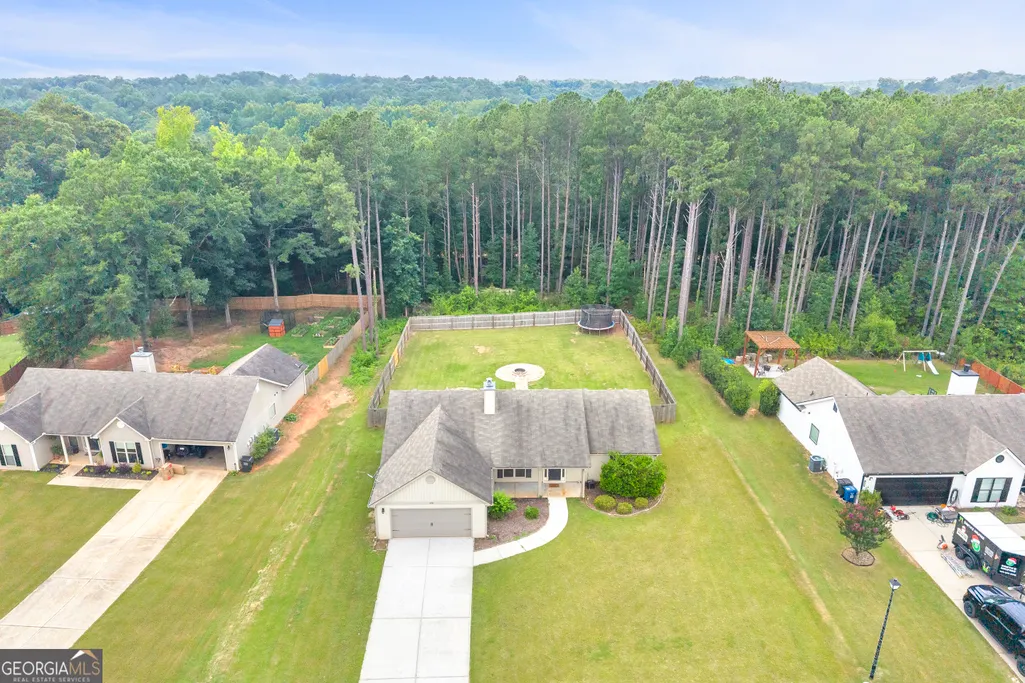
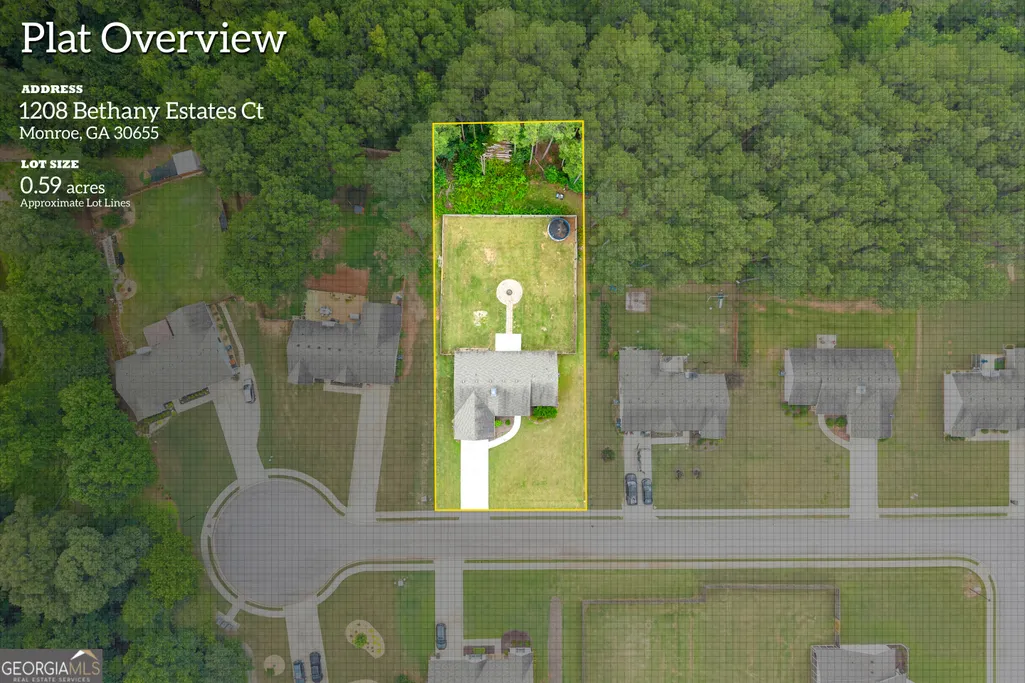
- Lot Size0.59 Acres
Data Source:
Georgia MLS (GAMLS)
Property Description
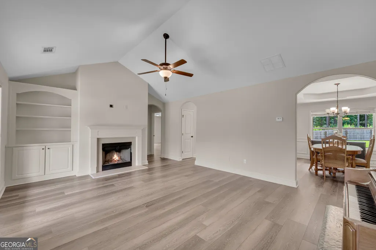
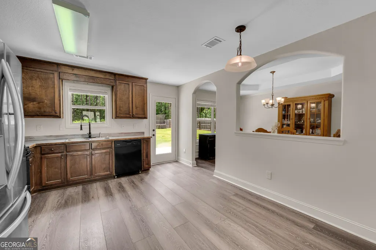
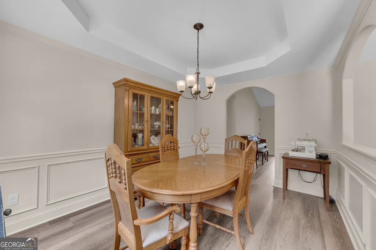
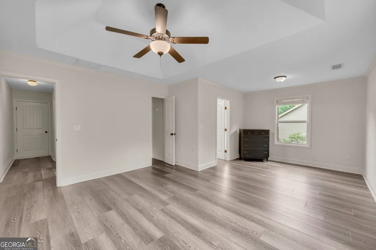
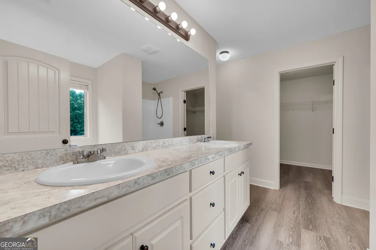
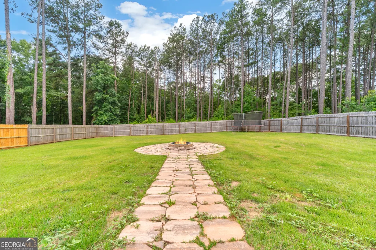
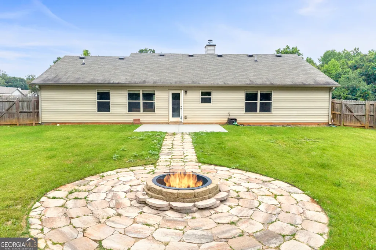
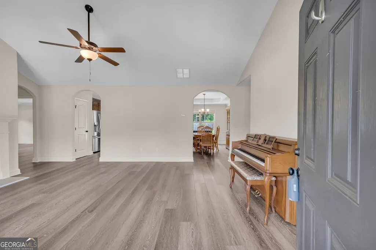
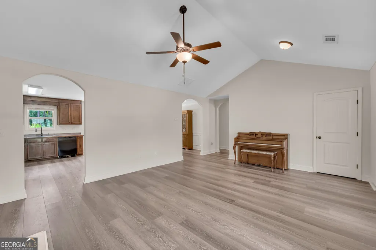
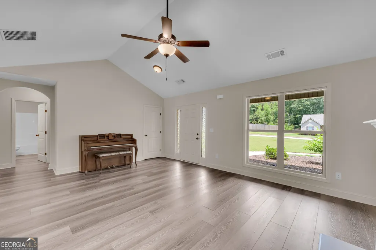
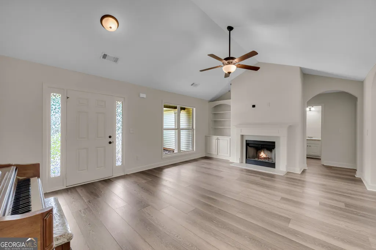
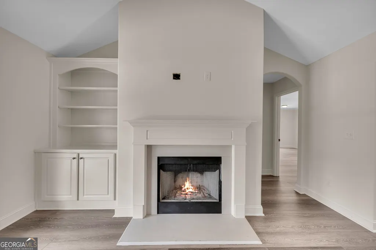
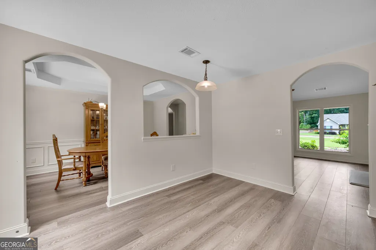
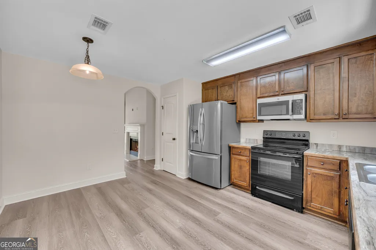
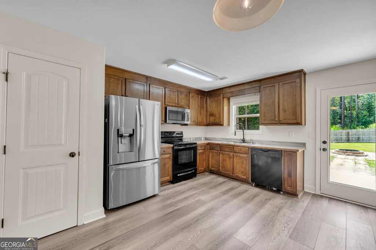
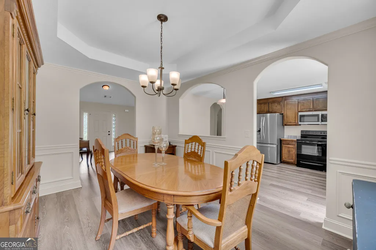
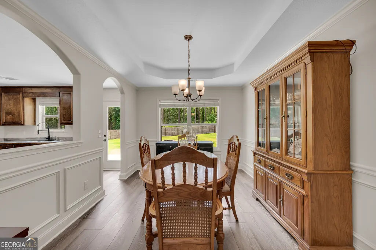
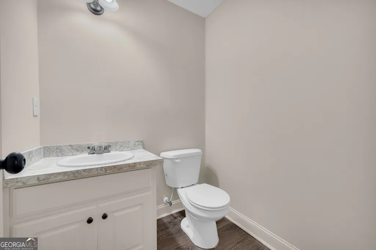
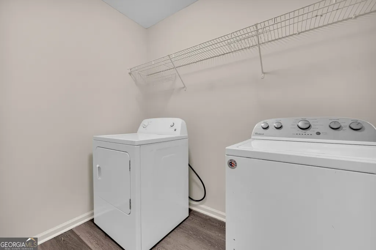
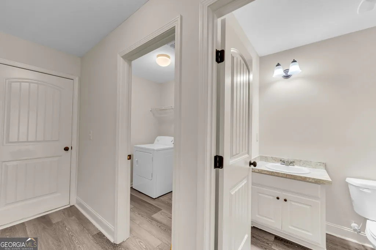
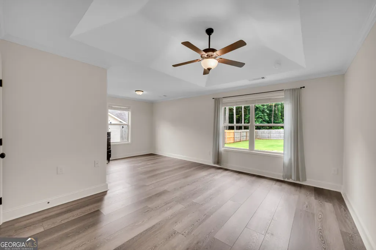
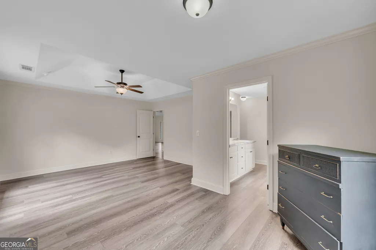
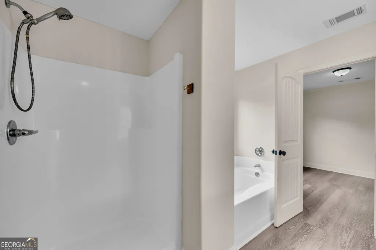
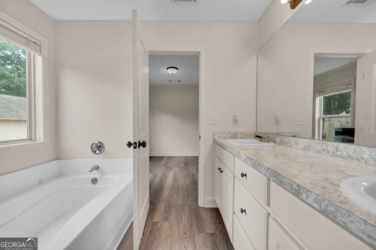
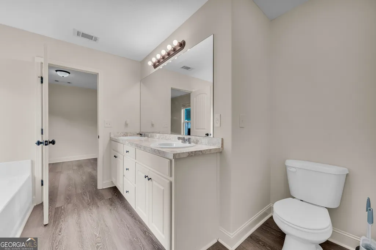
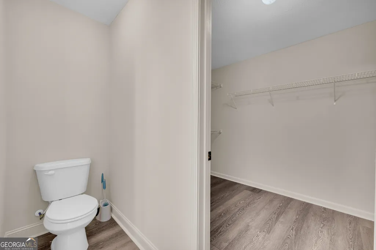
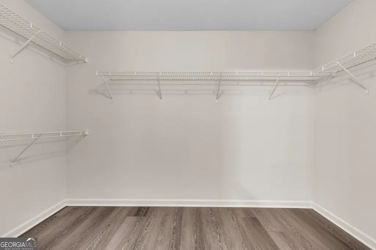
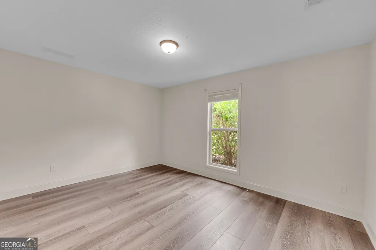
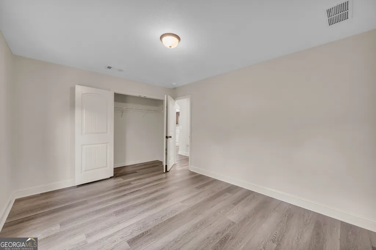
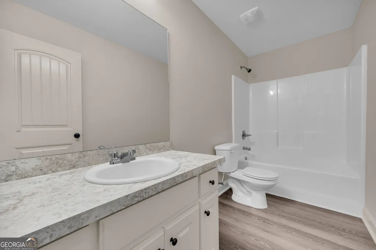
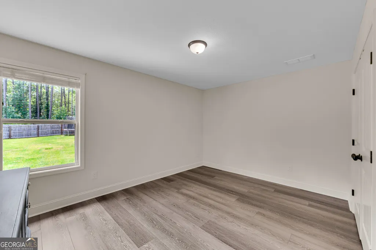
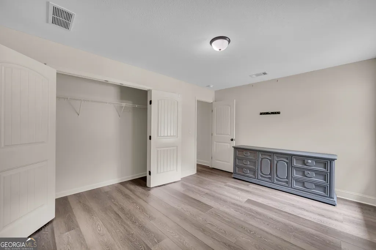
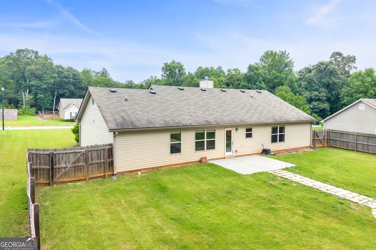
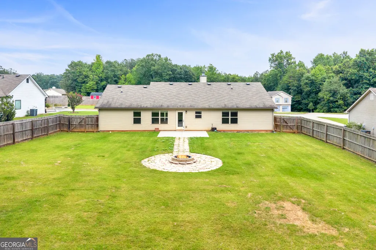
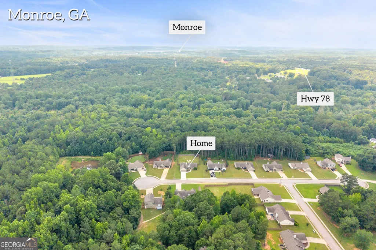
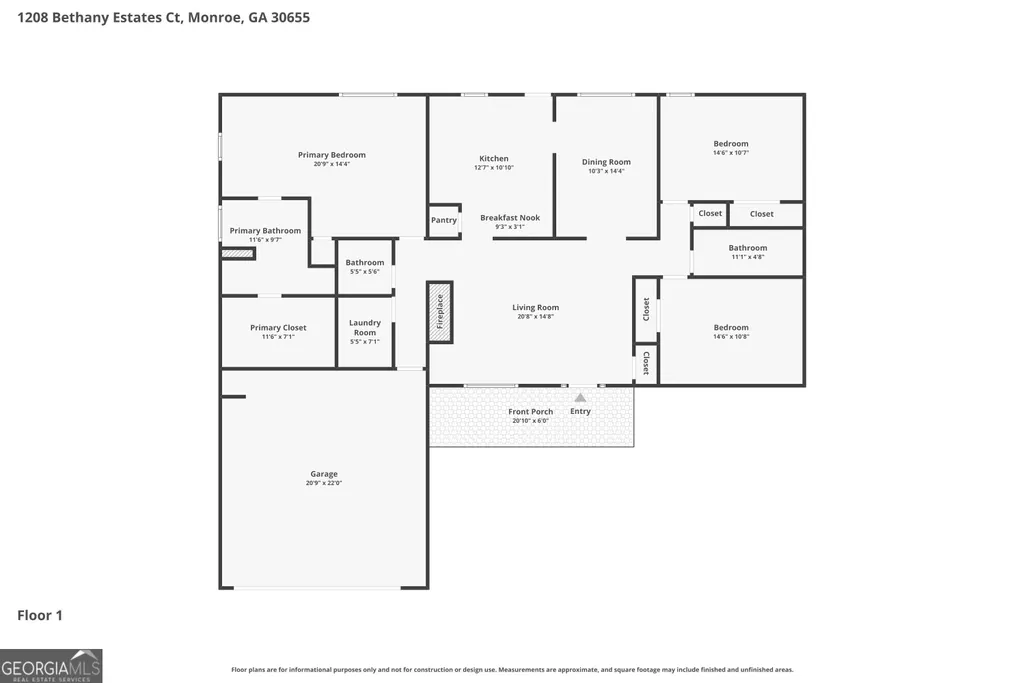
Move-in ready ranch with a private backyard just minutes from Monroe. Downtown Monroe is less than 10 minutes away and offers locally owned shops, seasonal festivals, outdoor concerts, and excellent dining. A welcoming front porch leads inside to fresh interior paint and updated luxury vinyl plank flooring throughout. The spacious living room features vaulted ceilings, a cozy fireplace, and a built-in bookcase. Arched doorways lead to the eat-in kitchen and formal dining room with a tray ceiling. The oversized owner's suite offers a tray ceiling, a sitting area, double vanity, soaking tub, separate shower, and a walk-in closet. The split-bedroom floor plan provides added privacy, with two secondary bedrooms sharing a full bath. Additional highlights include a spacious laundry room and a convenient powder room for guests. Enjoy outdoor living on the patio overlooking the custom fire pit and fenced backyard, offering plenty of space to relax, entertain, or play.
| Elementary School | Middle School | High School |
|---|---|---|
| Monroe Elementary School | Carver Middle School | Monroe Area High School |
| Price History | |
|---|---|
| 7/7/2026 | Listed $349,900 |
General Features
| Sewer | Septic Tank |
|---|---|
| Heating | Central,Electric |
| Cooling | Central Air |
| Utilities | Electricity Available,Water Available |
| Roof | Composition |
| Appliances | Dishwasher,Microwave,Range,Refrigerator,Stainless Steel Appliance(s) |
| HOA Fee | 150 |
| Association Fee Includes | Other |
| Patio/Porch Features | Patio,Porch |
| Architectural Style | Ranch |
| Security Features | Smoke Detector(s) |
| Construction Materials | Vinyl Siding |
| Year Built | 2018 |
| Electric | 220 Volts |
| Levels | One |
| Property Subtype | Single Family Residence |
| Tax Year | 25 |
| Community Features | Sidewalks,Street Lights |
| County | Walton |
| New Construction | false |
| Property Type | Residential |
| HOA | true |
| Attached Garage | true |
| Subdivision Name | Bethany Estates |
| Garage Y/N | true |
| Full Baths | 2 |
| Status | Under Contract |
| Directions | From Monroe take Highway 78 E towards Athens. Turn right onto Mount Vernon Rd NW. Turn right onto Bethany Church Rd. Turn left in to Bethany Estates. Turn right onto Double Tree Dr. Turn left onto Bethany Estates Ct. 1208 Bethany Estates Court will be on your right, welcome home! |
| High School | Monroe Area |
| City | Monroe |
| Lot Size Units | Square Feet |
| Lot Size Square Feet | 25700.4 |
| Carport Y/N | false |
| Elementary School | Monroe |
| Property Attached Y/N | false |
| Land Lease Y/N | false |
| Tax Annual Amount | 4220.23 |
| Home Warranty Y/N | false |
| Middle/Junior High School | Carver |
| Property Condition | Resale |
| Structure Type | House |
| Building Area Units | Square Feet |
| Living Area Units | Square Feet |
| Standard Status | Pending |
| Virtual Tour | https://www.zillow.com/view-imx/87669e75-0acd-461e-9964-c248e582eb51?setAttribution=mls&wl=true&initialViewType=pano&utm_source=dashboard |
Interior Features
| Interior Amenities | Bookcases,Double Vanity,High Ceilings,Master On Main Level,Separate Shower,Soaking Tub,Tray Ceiling(s),Vaulted Ceiling(s),Walk-In Closet(s) |
|---|---|
| Basement | None |
| Flooring | Other |
| Total Fireplaces | 1 |
| Fireplace Features | Factory Built,Family Room |
| Common Walls | No Common Walls |
| Air Conditioning Y/N | true |
| Heating Y/N | true |
| Window Features | Double Pane Windows |
| Fireplace Y/N | true |
| Above Grade Finished Area | 1800 |
| Half Baths | 1 |
| Laundry Features | In Hall |
| Total Bedrooms | 3 |
| Main Level Bedrooms | 3 |
| Main Level Bathrooms | 2 |
| Below Grade Finished Area Unit Type | Square Feet |
| LivingAreaSource | Public Records |
| Above Grade Finished Area Unit Type | Square Feet |
| Kitchen Features | Breakfast Area,Pantry |
| Total Baths | 3 |
| Dining Room Features | Separate Room |
Exterior Features
| Vegetation | Grassed,Partially Wooded |
|---|---|
| Fencing | Back Yard,Fenced,Privacy,Wood |
| Parking Features | Garage,Attached |
| Lot Features | Level,Private |
| Water Source | Public |
| Total Parking | 2 |
| Lot Size Area | 25700.4 |
| Foundation Details | Slab |
| Building Area Total | 1800 |
| Lot Size Acres | 0.59 |
| Lot Size Source | Public Records |
Amenities
- Foreclosure
- Views
- Short Sale
- New Construction
- Adult 55+
- Lease To Own
- No HOA Fees
- Furnished
- Primary On Main
- Air Conditioning
- Seller Finance
- Green
- Fixer Upper
- Horse
- Golf
- Fireplace
- Deck
- Garage
- Basement
- Pool
Property vs Single Family Average in 30655
Price
Taxes
Year Built
 ©2026 Georgia Multiple Listing Service All information deemed reliable but not guaranteed. All properties are subject to prior sale, change or withdrawal. Neither listing broker(s) or information provider(s) shall be responsible for any typographical errors, misinformation, misprints and shall be held totally harmless. Listing(s) information is provided for consumer's personal, non-commercial use and may not be used for any purpose other than to identify prospective properties consumers may
 ©2019 Central Georgia MLS. All rights reserved.
The data related to real estate for sale on this website comes in part from the Internet Data Exchange (IDX) Program of Central Georgia MLS. IDX information is provided exclusively for consumers' personal, non-commercial use and may not be used for any purpose other than to identify prospective properties consumers may be interested in purchasing. All information provided is deemed reliable but is not guaranteed and should be independently ve
©2019 Central Georgia MLS. All rights reserved.
The data related to real estate for sale on this website comes in part from the Internet Data Exchange (IDX) Program of Central Georgia MLS. IDX information is provided exclusively for consumers' personal, non-commercial use and may not be used for any purpose other than to identify prospective properties consumers may be interested in purchasing. All information provided is deemed reliable but is not guaranteed and should be independently ve
