
Price Reduction


Address
2511 Bechers Brook, Lawrenceville, GA
Price
$ 435,000
Property Attributes
- MLS#10790490
- TypeSingle Family
- Listing Status Active
- CountyGwinnett
- CityLawrenceville
- NeighborhoodSteeplechase
- Zip30043
- StyleTraditional
- Year Built1988
- Taxes$ 4472
- Price$ 435,000
- Bedrooms4
- Full Bathrooms2
- Half Bathrooms1
- Sqr Footage2456
- Lot Size0.33 Acres
Data Source:
Georgia MLS (GAMLS)
Property Description
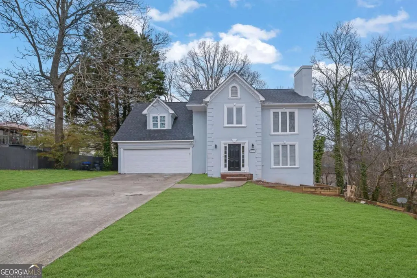
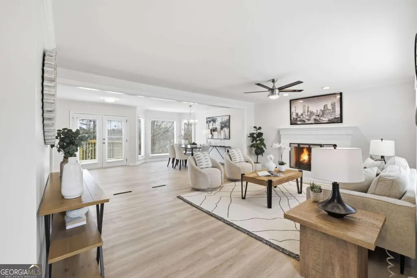
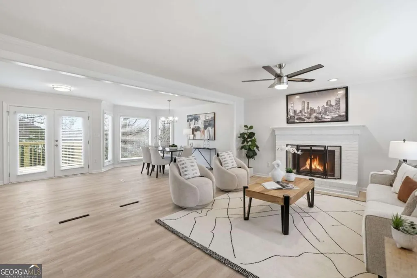
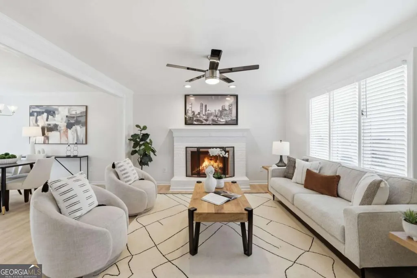
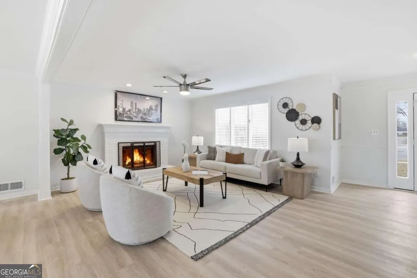
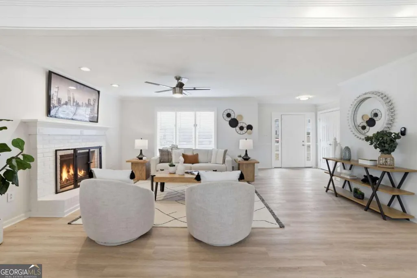
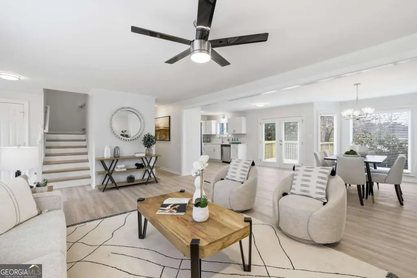
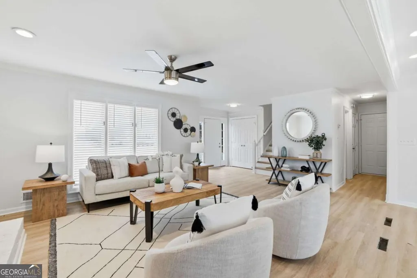
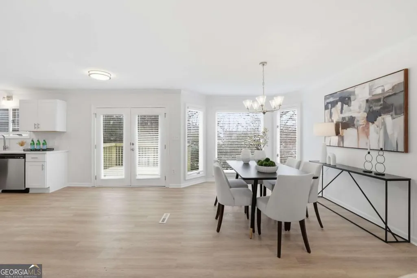
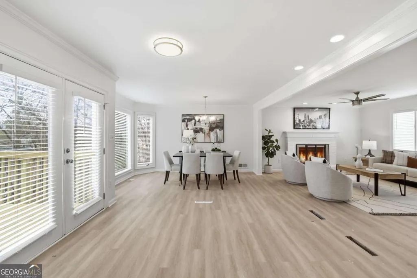
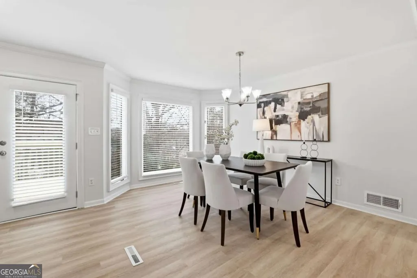
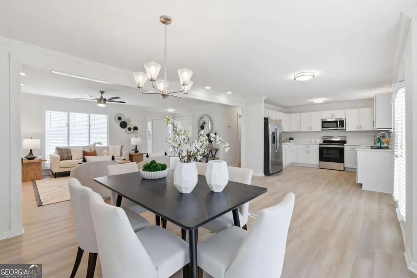
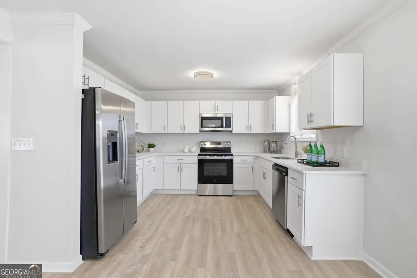
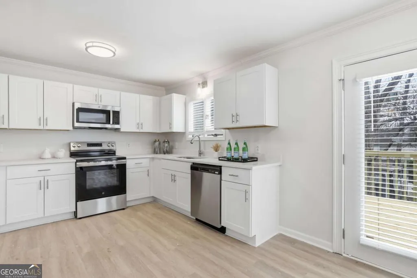
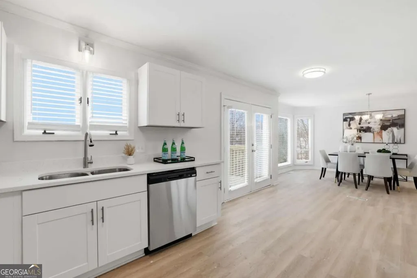
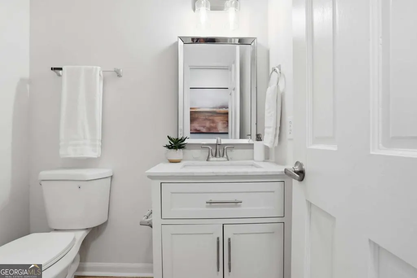
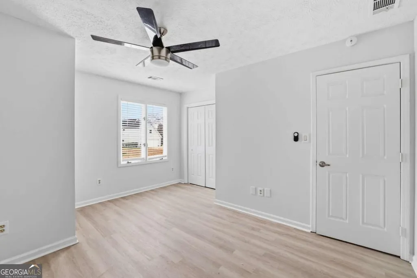
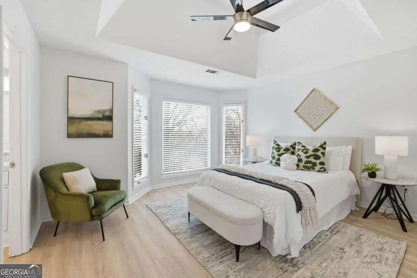
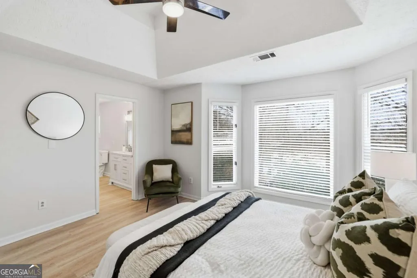
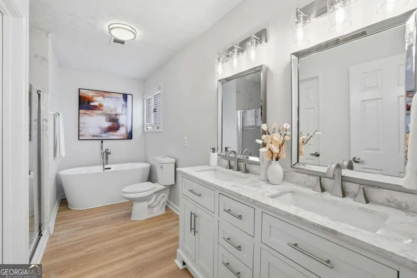
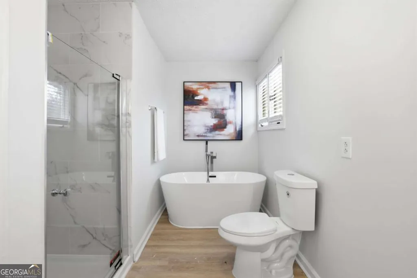
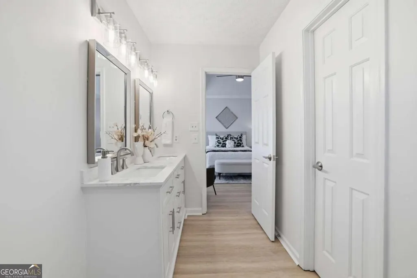
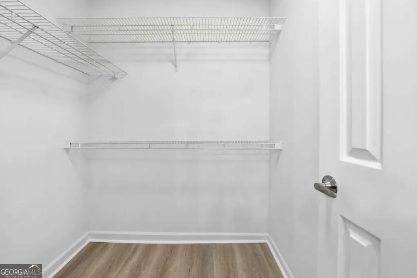
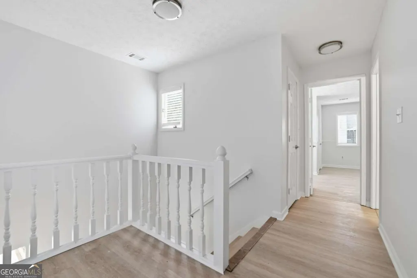
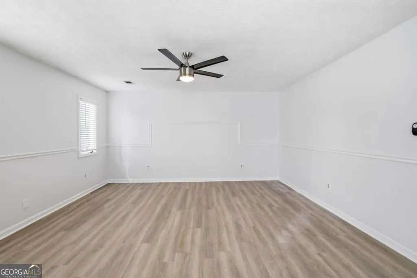
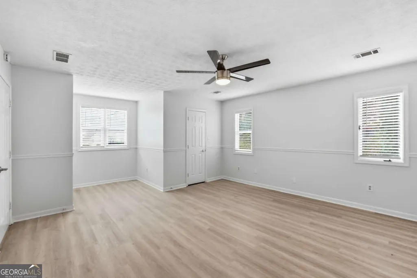
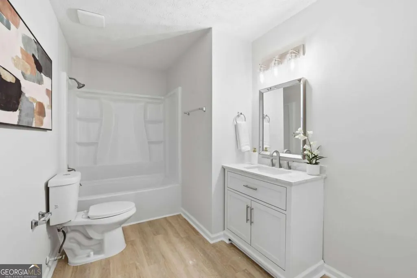
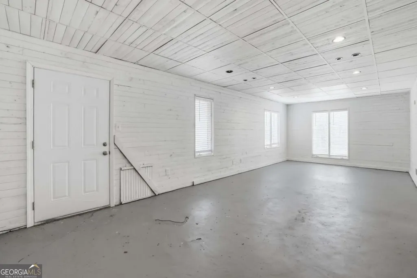
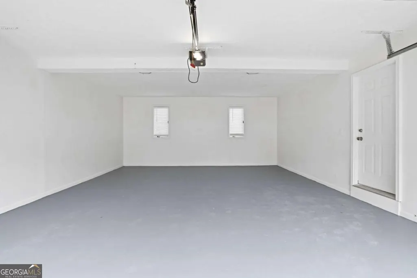
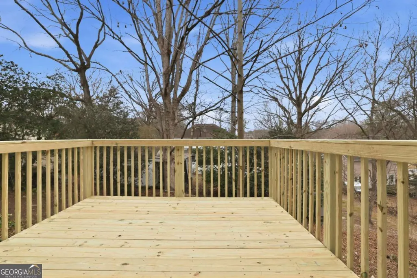
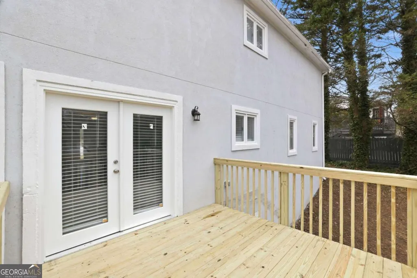
Welcome to this beautifully renovated 4-bedroom, 2.5-bath home in the sought-after Steeplechase community! Thoughtfully updated and truly move-in ready, this home offers a fresh, modern feel with extensive improvements throughout. Step inside to discover **brand-new luxury vinyl plank flooring, fresh interior paint, updated lighting, and new ceiling fans, creating a bright and inviting atmosphere throughout the main living areas. The stunning renovated kitchen is a true centerpiece, featuring sleek white cabinetry, white granite countertops, stainless steel appliances, and updated finishes** that combine style and functionality. The spacious primary suite provides a private retreat with a fully renovated, spa-inspired primary bathroom, showcasing a beautiful soaking tub, separate shower, updated fixtures, and contemporary finishes. The additional bathrooms have also been thoughtfully updated, providing a clean, modern look and making this home stand out from the competition. With renovated bathrooms throughout, new flooring, fresh paint, and numerous updated finishes, this property offers the benefits of a renovated home without the hassle of taking on major projects. The finished potential continues downstairs with a full basement offering incredible flexibility and future possibilities. Whether you envision additional bedrooms or living space, a media room, home gym, office, recreation area, or abundant storage, the basement provides plenty of room to make the space your own. Step outside onto the brand-new deck overlooking the freshly cleared backyard, creating an ideal setting for outdoor entertaining, relaxing, or enjoying your morning coffee. Conveniently located just minutes from I-85, the Mall of Georgia, Gas South District, shopping, dining, entertainment, and everyday conveniences, this home offers both comfort and accessibility. Residents also have access to optional swim and tennis amenities within the Steeplechase community. With its extensive renovations, modern finishes, updated bathrooms, new flooring and paint, full basement, and desirable location, this is a home you won't want to miss!
| Elementary School | Middle School | High School |
|---|---|---|
| Jackson Elementary School | North Gwinnett Middle School | Peachtree Ridge High School |
| Price History | |
|---|---|
| 6/22/2026 | Listed $459,000 |
| 7/1/2026 | 1$454,000 |
| 7/20/2026 | 1$450,000 |
| 8/11/2026 | 1$445,000 |
| 8/19/2026 | 1$440,000 |
| 9/4/2026 | 1$435,000 |
General Features
| Sewer | Public Sewer |
|---|---|
| Heating | Central,Forced Air |
| Cooling | Ceiling Fan(s),Central Air |
| Utilities | Electricity Available,Natural Gas Available,Water Available |
| Roof | Composition |
| Appliances | Dishwasher,Microwave,Refrigerator |
| Association Fee Includes | None |
| Patio/Porch Features | Deck |
| Architectural Style | Traditional |
| Security Features | Carbon Monoxide Detector(s),Smoke Detector(s) |
| Construction Materials | Concrete |
| Year Built | 1988 |
| Levels | Two |
| Property Subtype | Single Family Residence |
| Tax Year | 2025 |
| Community Features | None |
| County | Gwinnett |
| New Construction | false |
| Property Type | Residential |
| HOA | false |
| Attached Garage | false |
| Subdivision Name | Steeplechase |
| Garage Y/N | true |
| Full Baths | 2 |
| Status | Active |
| Directions | From I-85 N, take Exit 109 (Old Peachtree Rd). Continue north and turn onto Sever Rd, then right onto Steeple Run and right onto Bechers Brk. Home will be on the right. |
| High School | Peachtree Ridge |
| City | Lawrenceville |
| Body of Water | None |
| Lot Size Units | Square Feet |
| Lot Size Square Feet | 14374.8 |
| Carport Y/N | false |
| Elementary School | Jackson |
| Property Attached Y/N | false |
| Land Lease Y/N | false |
| Tax Annual Amount | 4472 |
| Home Warranty Y/N | false |
| Middle/Junior High School | North Gwinnett |
| Property Condition | Resale |
| Structure Type | House |
| Building Area Units | Square Feet |
| Living Area Units | Square Feet |
| Standard Status | Active |
Interior Features
| Interior Amenities | High Ceilings,Vaulted Ceiling(s),Walk-In Closet(s) |
|---|---|
| Basement | Interior Entry |
| Flooring | Vinyl |
| Total Fireplaces | 1 |
| Fireplace Features | Family Room |
| Common Walls | No Common Walls |
| Air Conditioning Y/N | true |
| Heating Y/N | true |
| Fireplace Y/N | true |
| Above Grade Finished Area | 2456 |
| Half Baths | 1 |
| Laundry Features | Laundry Closet |
| Total Bedrooms | 4 |
| Below Grade Finished Area Unit Type | Square Feet |
| LivingAreaSource | Public Records |
| Above Grade Finished Area Unit Type | Square Feet |
| Kitchen Features | Pantry |
| Total Baths | 3 |
Exterior Features
| Exterior Amenities | Other |
|---|---|
| Parking Features | Garage |
| Lot Features | Sloped |
| Water Source | Public |
| Total Parking | 2 |
| Lot Size Area | 14374.8 |
| Foundation Details | Slab |
| Building Area Total | 2456 |
| Lot Size Acres | 0.33 |
| Lot Size Source | Public Records |
Amenities
- Foreclosure
- Views
- Short Sale
- New Construction
- Adult 55+
- Lease To Own
- No HOA Fees
- Furnished
- Primary On Main
- Air Conditioning
- Seller Finance
- Green
- Fixer Upper
- Horse
- Golf
- Fireplace
- Deck
- Garage
- Basement
- Pool
Property vs Single Family Average in 30043
Price
Taxes
Year Built
 ©2026 Georgia Multiple Listing Service All information deemed reliable but not guaranteed. All properties are subject to prior sale, change or withdrawal. Neither listing broker(s) or information provider(s) shall be responsible for any typographical errors, misinformation, misprints and shall be held totally harmless. Listing(s) information is provided for consumer's personal, non-commercial use and may not be used for any purpose other than to identify prospective properties consumers may
 ©2019 Central Georgia MLS. All rights reserved.
The data related to real estate for sale on this website comes in part from the Internet Data Exchange (IDX) Program of Central Georgia MLS. IDX information is provided exclusively for consumers' personal, non-commercial use and may not be used for any purpose other than to identify prospective properties consumers may be interested in purchasing. All information provided is deemed reliable but is not guaranteed and should be independently ve
©2019 Central Georgia MLS. All rights reserved.
The data related to real estate for sale on this website comes in part from the Internet Data Exchange (IDX) Program of Central Georgia MLS. IDX information is provided exclusively for consumers' personal, non-commercial use and may not be used for any purpose other than to identify prospective properties consumers may be interested in purchasing. All information provided is deemed reliable but is not guaranteed and should be independently ve
