
Price Reduction - Views - Primary on Main - Eco Friendly
Address
1223 Oakleigh Valley Drive, Powder Springs, GA
Price
$ 785,000
Property Attributes
- MLS#10761662
- TypeSingle Family
- Listing Status Active
- CountyCobb
- CityPowder Springs
- NeighborhoodOakleigh
- Zip30127
- StyleTraditional
- Year Built2003
- Taxes$ 8075
- Price$ 785,000
- Bedrooms6
- Full Bathrooms4
- Half Bathrooms1
- Lot Size0.39 Acres
Data Source:
Georgia MLS (GAMLS)
Property Description
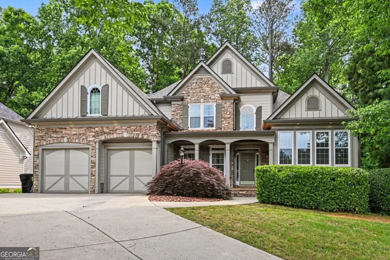
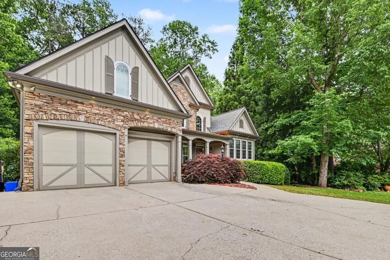
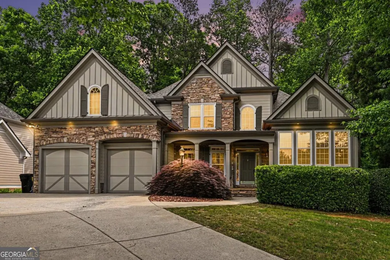
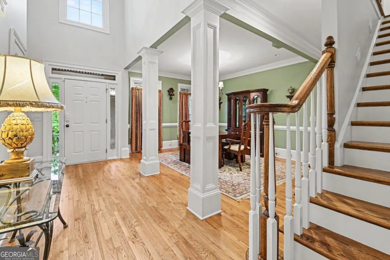
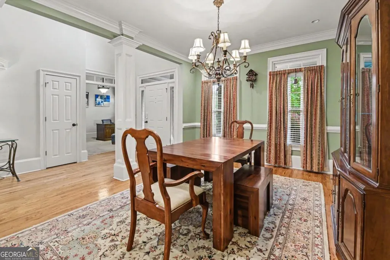
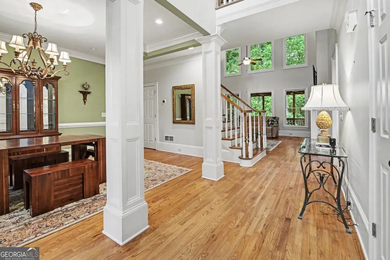
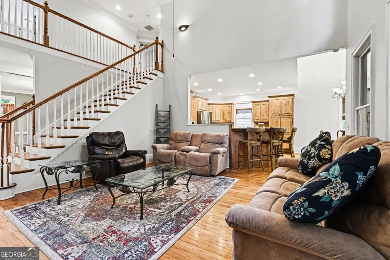
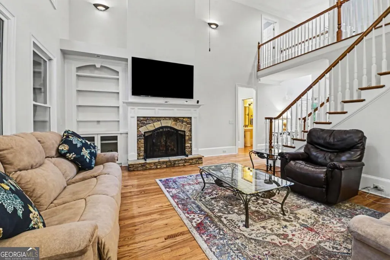
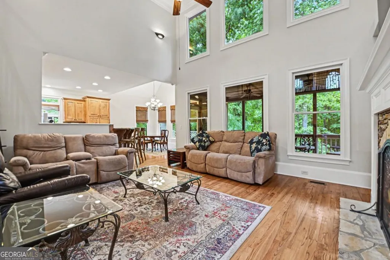
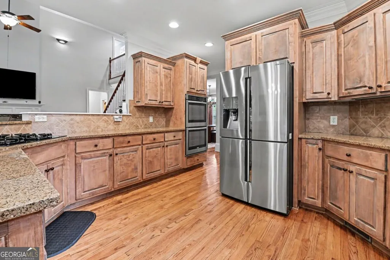
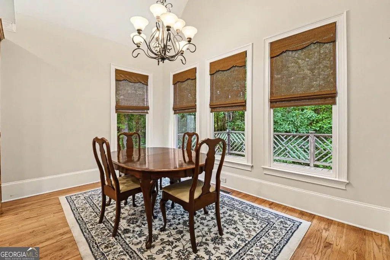
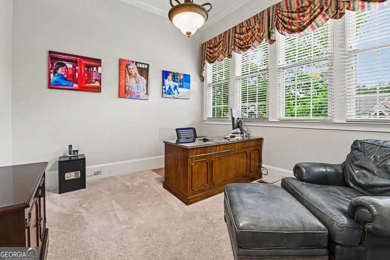
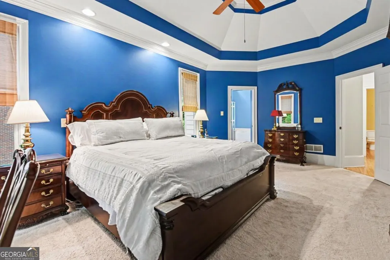
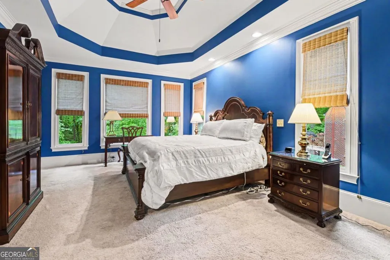
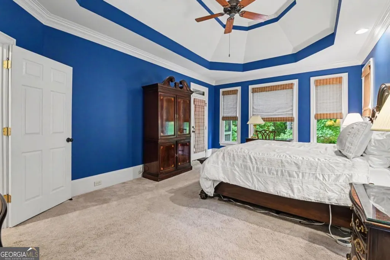
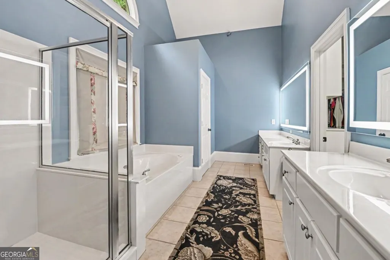
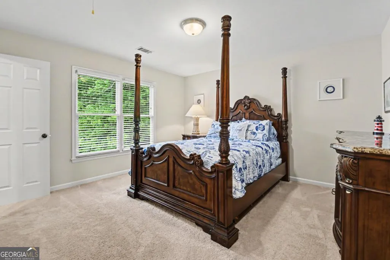
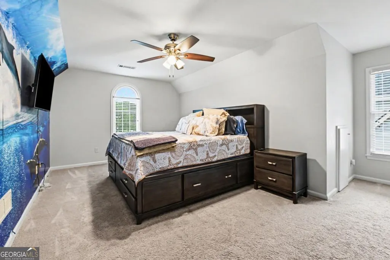
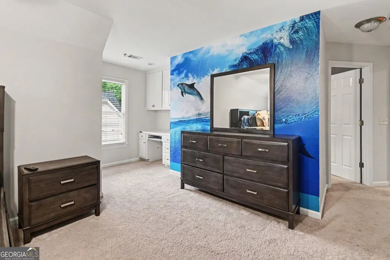
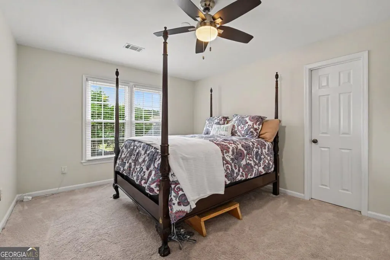
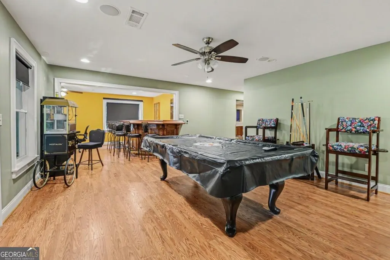
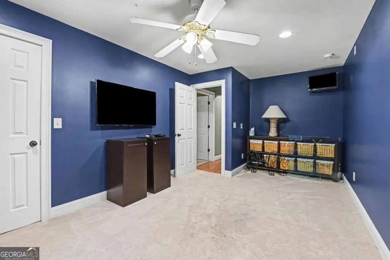
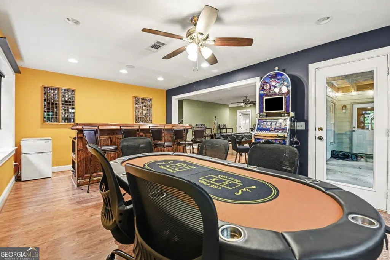
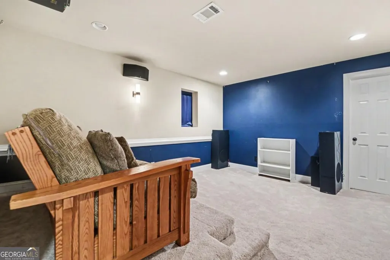
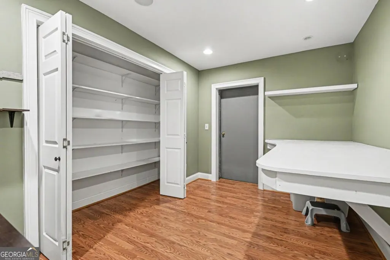
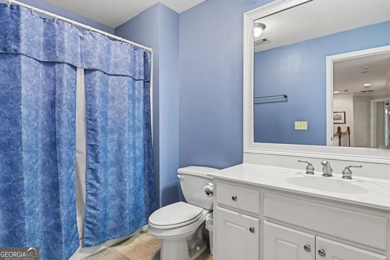
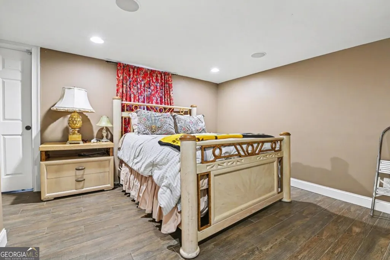
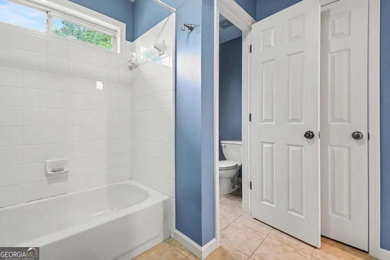
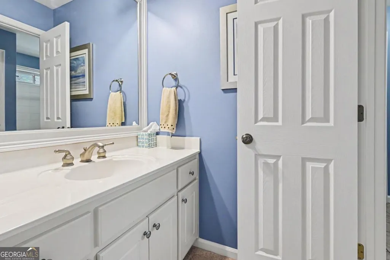
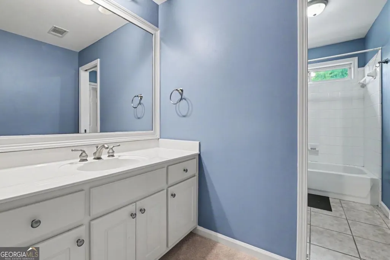
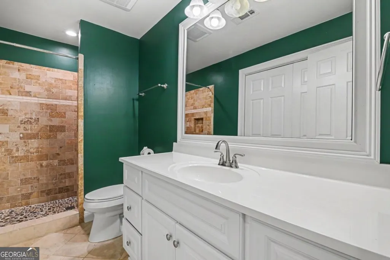
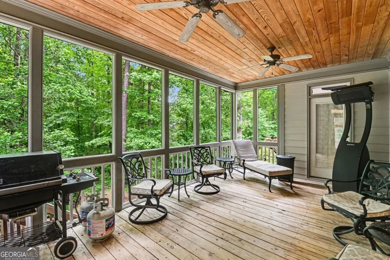
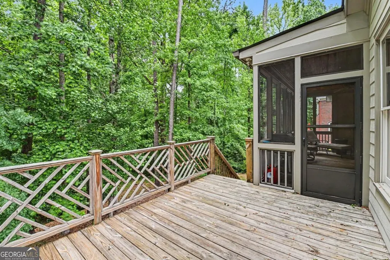
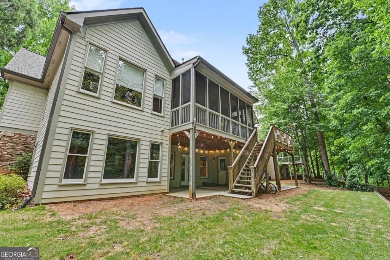
Tucked away in one of Powder Springs most desirable neighborhoods, this spacious custom home offers approximately 5,800 square feet of finished living space with an ideal blend of comfort, functionality, and entertainment. Built in 2003 and thoughtfully updated over the years, the home features a master suite on the main level, multiple living and recreation spaces, and an impressive finished basement designed for both everyday living and hosting guests. The main level includes a large kitchen with gas cooktop, electric oven, stainless steel appliances, pantry and additional cabinet pantry space, eat-in dining area, and bar seating. The oversized primary suite features tray ceilings, separate vanities, custom closet, water closet, separate tub and shower, and direct access to the screened porch overlooking the backyard. Upstairs offers 3 generously sized secondary bedrooms including an oversized bedroom with built-ins and a Jack-and-Jill bath with separate vanities. The finished basement is an entertainer's dream featuring a theater room with equipment room, craft room, large bedroom with exterior access, oak bar complete with sink, ice maker, and wine fridge, plus dedicated spaces for a pool table and game/card tables. A storm shelter located beneath the porch adds additional peace of mind. Outdoor features include a screened porch, and a creek running along the rear property line creating a private and peaceful setting. Additional features include a 2-car garage, separate storage garage, and an additional third garage/workshop area with private exterior access. Major improvements include:Roof and gutters replaced in 2022, Front windows replaced in 2023 HVAC systems replaced in 2021,Interior paint on upper levels completed in 2022. This home offers exceptional square footage, updated systems, and unique entertainment amenities rarely found at this price point in the area.
| Elementary School | Middle School | High School |
|---|---|---|
| Kemp Elementary School | Lovinggood Middle School | Hillgrove High School |
| Price History | |
|---|---|
| 5/11/2026 | Listed $808,000 |
| 7/1/2026 | 2$795,000 |
| 9/11/2026 | 1$785,000 |
General Features
| Sewer | Public Sewer |
|---|---|
| Heating | Central |
| Cooling | Central Air |
| Utilities | Cable Available,Electricity Available,Natural Gas Available,Phone Available |
| Roof | Composition |
| Appliances | Dishwasher,Double Oven,Microwave,Refrigerator |
| HOA Fee | 600 |
| Association Fee Includes | Facilities Fee,Swimming,Tennis,Trash |
| Patio/Porch Features | Deck |
| Architectural Style | Traditional |
| Security Features | Security System,Smoke Detector(s) |
| Construction Materials | Stone,Vinyl Siding |
| Year Built | 2003 |
| Electric | 220 Volts |
| View | City |
| Levels | Two |
| Property Subtype | Single Family Residence |
| Tax Year | 2025 |
| Waterfront Features | No Dock Or Boathouse |
| Community Features | Clubhouse,Fitness Center,Park,Playground,Pool,Sidewalks,Street Lights |
| County | Cobb |
| New Construction | false |
| Property Type | Residential |
| HOA | true |
| Attached Garage | false |
| Energy Efficient | Appliances |
| Subdivision Name | Oakleigh |
| Garage Y/N | true |
| Full Baths | 4 |
| Status | Active |
| Directions | GPS Friendly. |
| High School | Hillgrove |
| City | Powder Springs |
| Body of Water | None |
| Lot Size Units | Square Feet |
| Lot Size Square Feet | 16988.4 |
| Carport Y/N | false |
| Spa Features | Bath |
| Elementary School | Kemp |
| Property Attached Y/N | false |
| Land Lease Y/N | false |
| Tax Annual Amount | 8075 |
| Home Warranty Y/N | false |
| Middle/Junior High School | Lovinggood |
| Property Condition | Resale |
| Structure Type | House |
| Building Area Units | Square Feet |
| Living Area Units | Square Feet |
| Standard Status | Active |
Interior Features
| Interior Amenities | Bookcases,Double Vanity,High Ceilings,Master On Main Level,Separate Shower,Soaking Tub,Tile Bath,Tray Ceiling(s),Vaulted Ceiling(s),Walk-In Closet(s) |
|---|---|
| Basement | Bath Finished,Exterior Entry,Finished,Full |
| Flooring | Carpet,Hardwood |
| Total Fireplaces | 1 |
| Fireplace Features | Factory Built,Family Room,Masonry |
| Common Walls | No Common Walls |
| Air Conditioning Y/N | true |
| Heating Y/N | true |
| Fireplace Y/N | true |
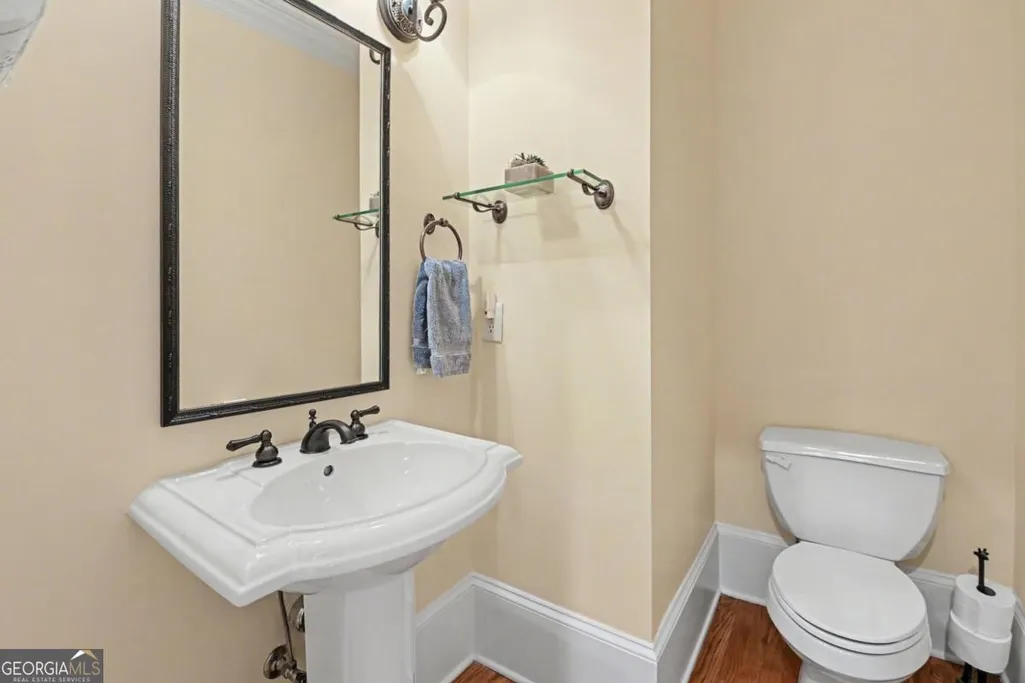
| Half Baths | 1 |
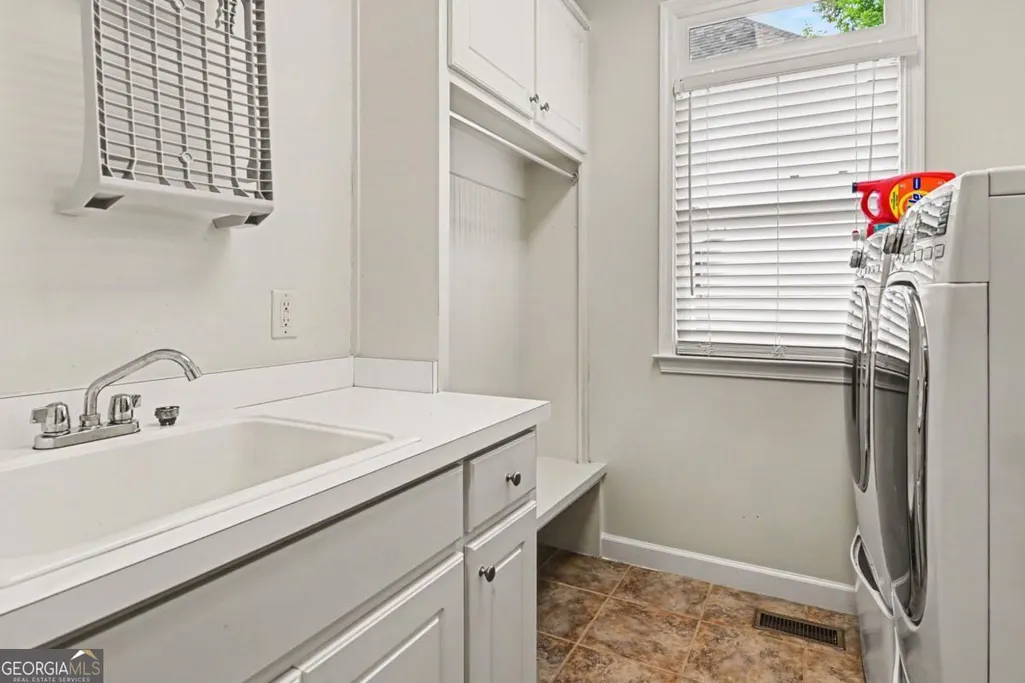
| Laundry Features | Common Area,Other |
| Total Bedrooms | 6 |
| Main Level Bedrooms | 1 |
| Main Level Bathrooms | 1 |
| Below Grade Finished Area Unit Type | Square Feet |
| LivingAreaSource | Owner |
| Above Grade Finished Area Unit Type | Square Feet |
| Kitchen Features | Breakfast Area,Breakfast Bar,Breakfast Room,Pantry,Solid Surface Counters |
| Total Baths | 5 |
| Dining Room Features | Seats 12+,Separate Room |
Exterior Features
| Vegetation | Partially Wooded |
|---|---|
| Fencing | Back Yard |
| Parking Features | Garage,Kitchen Level,Garage Door Opener,Side/Rear Entrance |
| Lot Features | Corner Lot,Private,Sloped |
| Water Source | Public |
| Total Parking | 2 |
| Lot Size Area | 16988.4 |
| Foundation Details | Slab |
| Spa | true |
| Lot Size Acres | 0.39 |
| Lot Size Source | Public Records |
| Waterfront Y/N | false |
Amenities
- Foreclosure
- Views
- Short Sale
- New Construction
- Adult 55+
- Lease To Own
- No HOA Fees
- Furnished
- Primary On Main
- Air Conditioning
- Seller Finance
- Green
- Fixer Upper
- Horse
- Golf
- Fireplace
- Deck
- Garage
- Basement
- Pool
Property vs Single Family Average in 30127
Price
Taxes
Year Built
 ©2026 Georgia Multiple Listing Service All information deemed reliable but not guaranteed. All properties are subject to prior sale, change or withdrawal. Neither listing broker(s) or information provider(s) shall be responsible for any typographical errors, misinformation, misprints and shall be held totally harmless. Listing(s) information is provided for consumer's personal, non-commercial use and may not be used for any purpose other than to identify prospective properties consumers may
 ©2019 Central Georgia MLS. All rights reserved.
The data related to real estate for sale on this website comes in part from the Internet Data Exchange (IDX) Program of Central Georgia MLS. IDX information is provided exclusively for consumers' personal, non-commercial use and may not be used for any purpose other than to identify prospective properties consumers may be interested in purchasing. All information provided is deemed reliable but is not guaranteed and should be independently ve
©2019 Central Georgia MLS. All rights reserved.
The data related to real estate for sale on this website comes in part from the Internet Data Exchange (IDX) Program of Central Georgia MLS. IDX information is provided exclusively for consumers' personal, non-commercial use and may not be used for any purpose other than to identify prospective properties consumers may be interested in purchasing. All information provided is deemed reliable but is not guaranteed and should be independently ve
